Day 02
Eight pictures of a dome, and what each one got wrong
Day 02 — looking for the shape a settlement actually lives in.

A dome is the easiest thing in the world to draw and the hardest to believe.
Every render of a future settlement has one. Almost none of them survive the question a settler would ask first: where do I actually sleep, and who else is in here with me?
So before the levels went into the game, the shape went through eight versions. This is the gallery, in the order it stopped being a fantasy.
The spec sheet
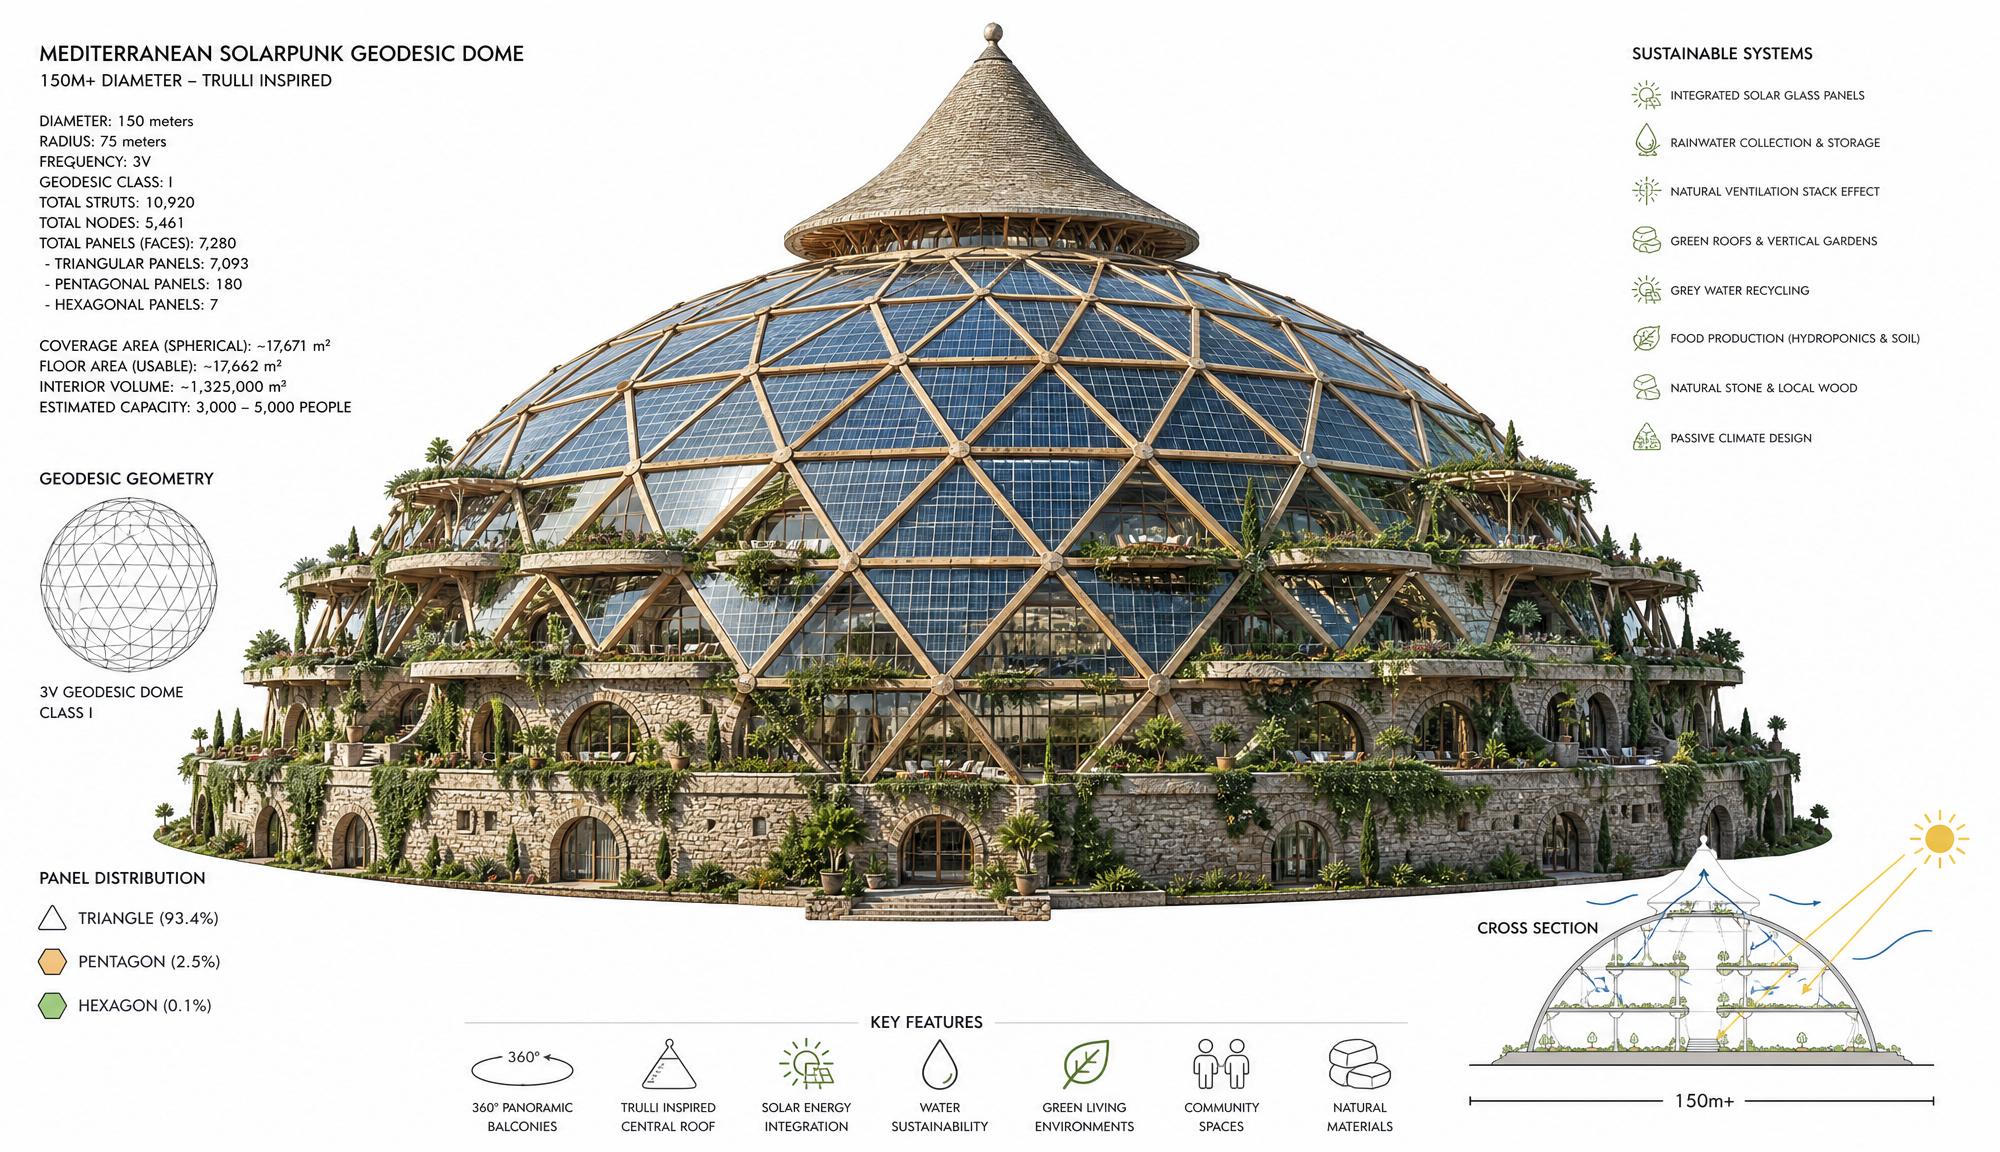
This is where a dome stops being a mood and becomes a bill of materials. 10,920 struts. 5,461 nodes. 7,280 panels, 93.4% of them plain triangles — which is the number that matters, because it means one jig, one cut, repeated until the shell closes.
Note what it claims to hold: 3,000 to 5,000 people under a single roof. Hold onto that figure — it's the one the game had to walk back.
Trulli, borrowed
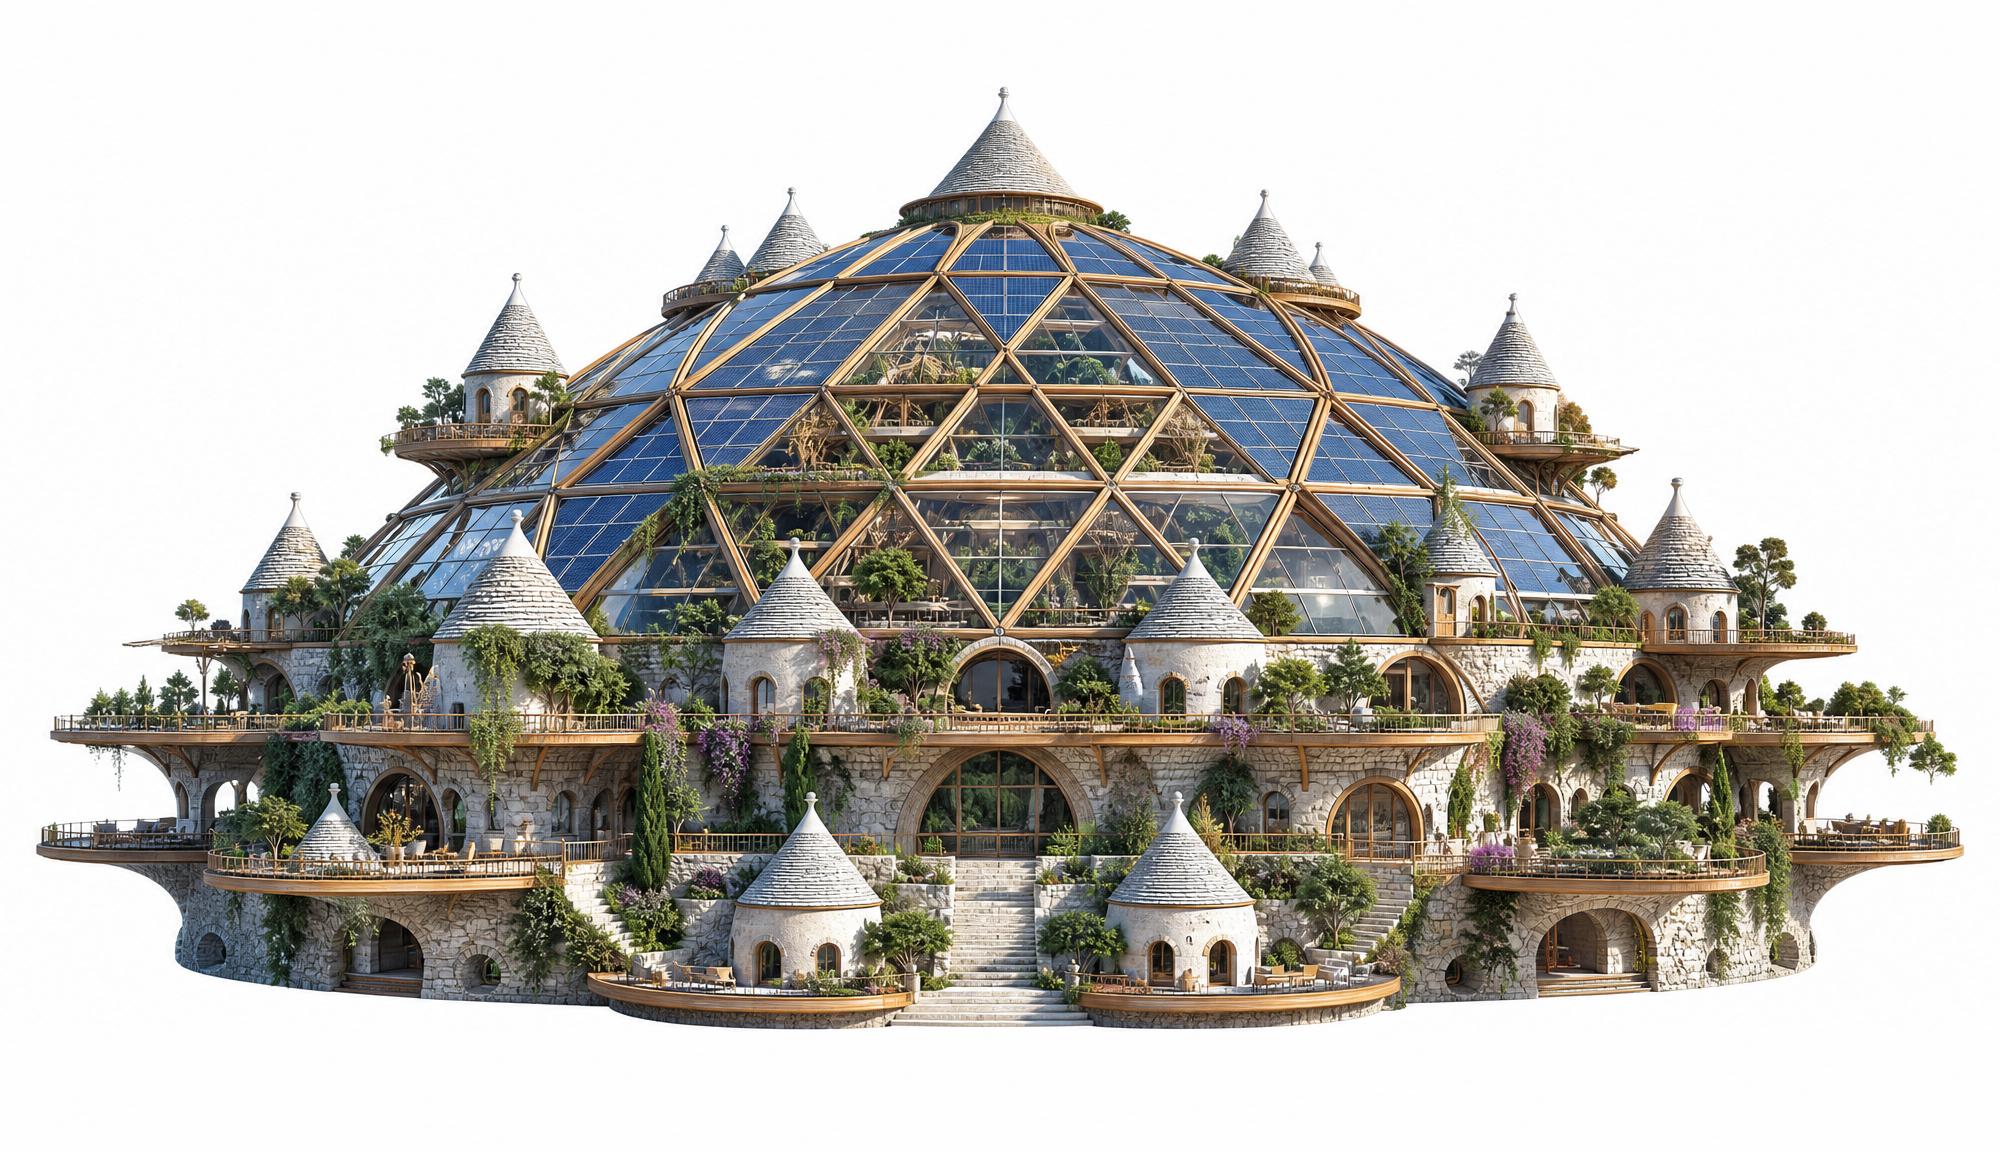
The reference that made the shape feel inhabited rather than engineered: the trulli of Apulia. Dry stone below, cone above, built for centuries by people who had stone and not much else.
The stone base does real work. It's the thermal mass, it's the arcade you walk through at ground level, and it's the part a settlement can build with local material before a single pane of glass arrives.
Too many floors
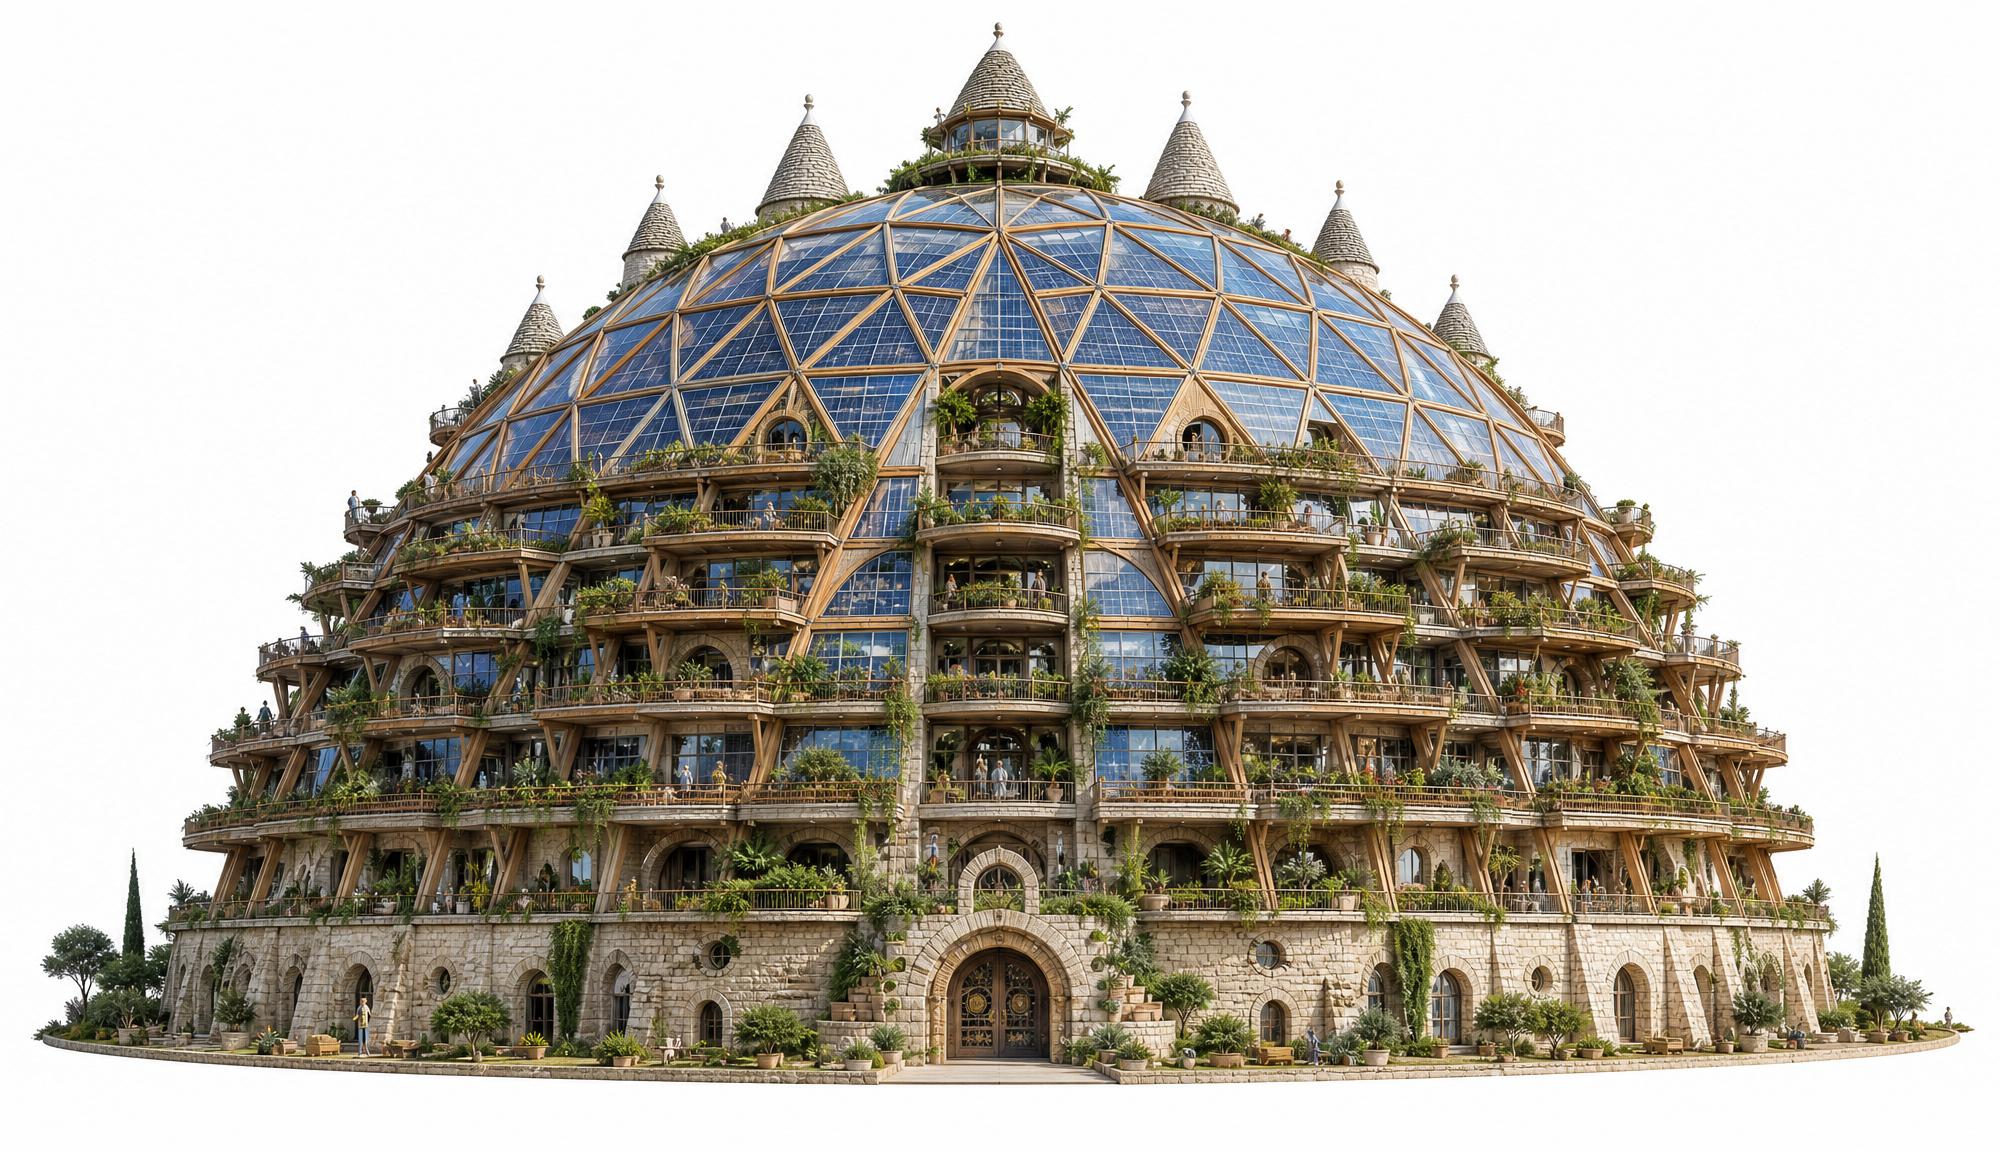
Push the capacity and it turns into this. Beautiful, and wrong: at six stacked storeys the dome stops being a village under a roof and starts being an apartment block that happens to be round.
You can see the moment the social scale breaks. Nobody on the top terrace knows the people on the bottom one.
The one that reads as a building
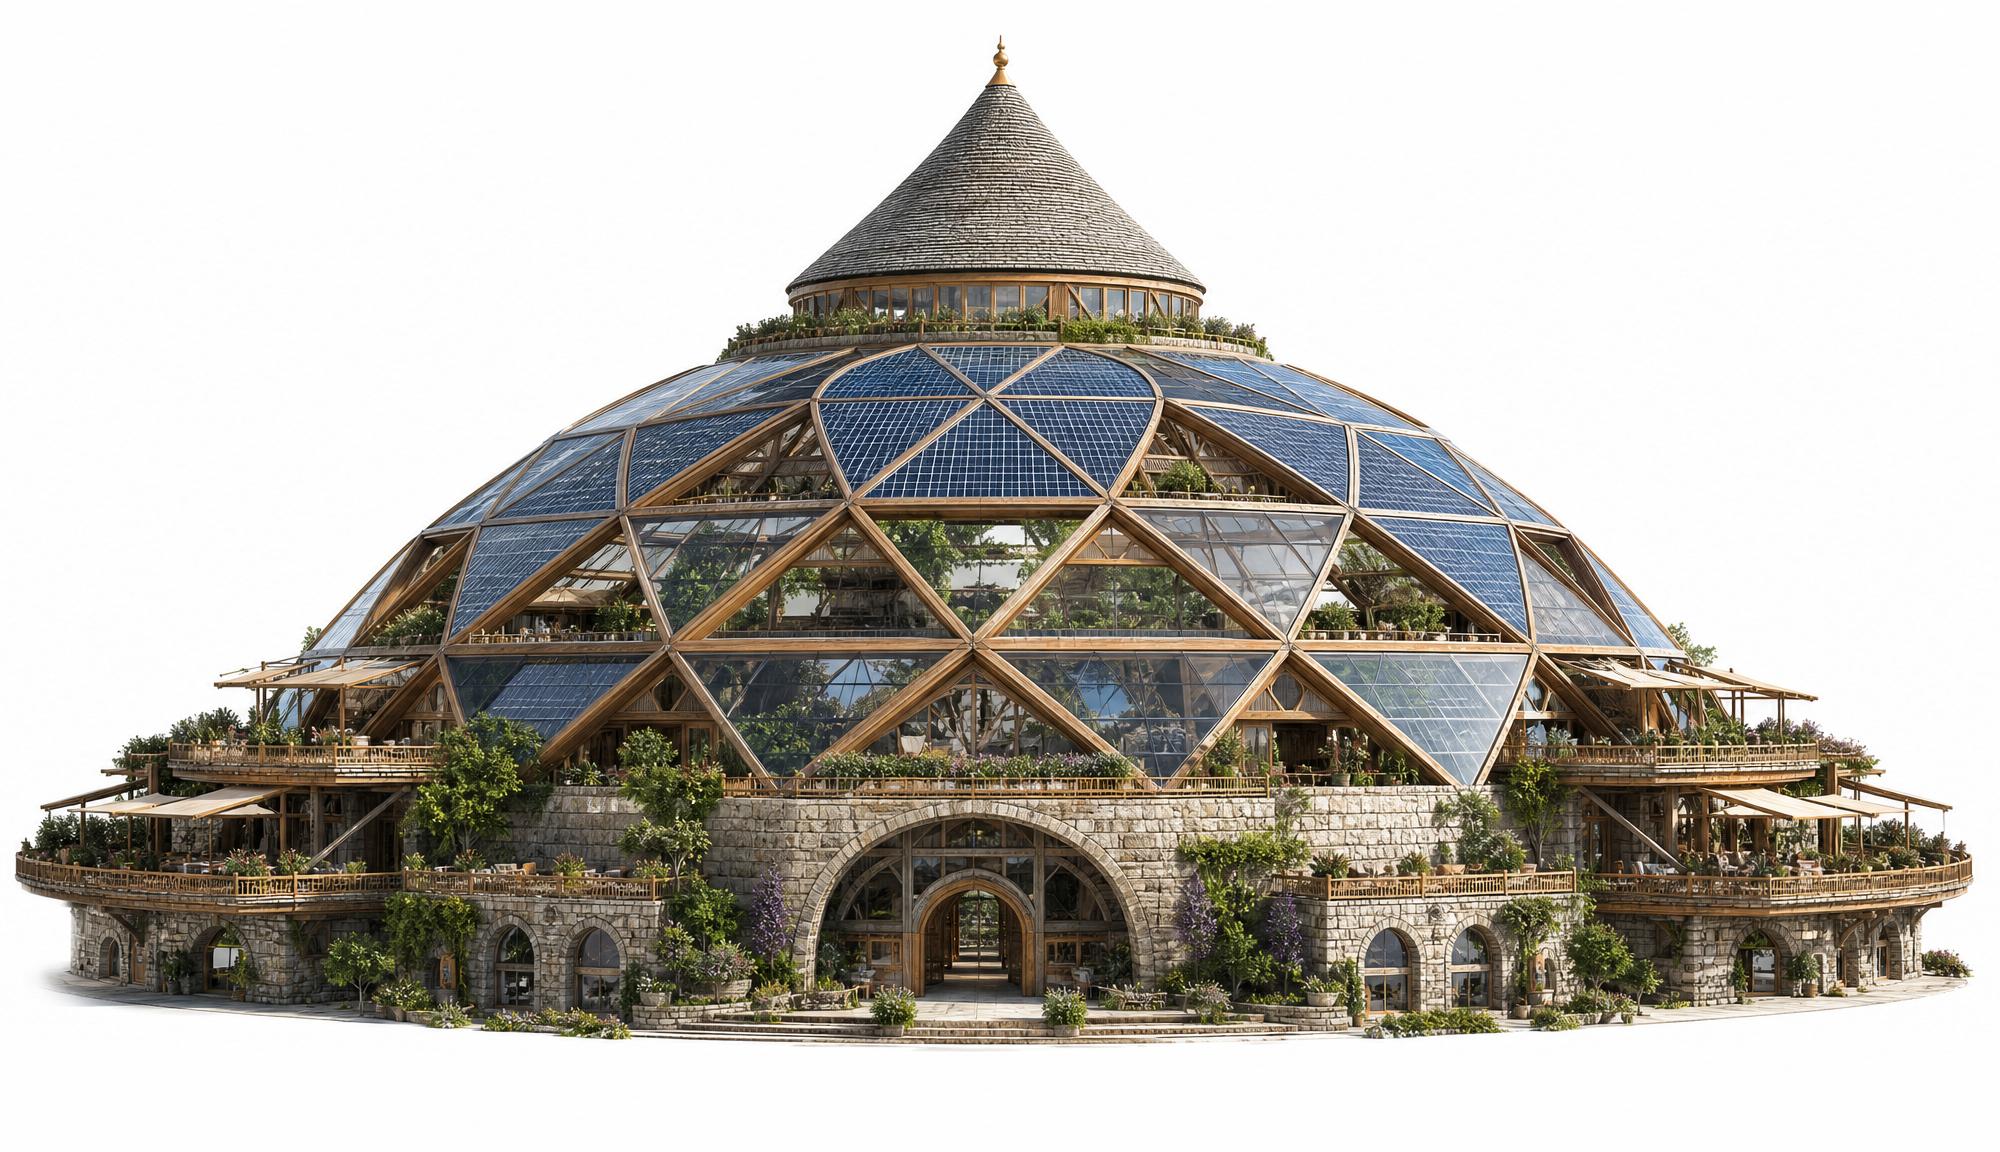
Two terraces. An arcade you can walk through. Planting on every ledge, and a single cone at the top instead of a crown of them.
This is the one the game copies. It carries 24 people comfortably, and every person in it can see the middle from where they stand.
What it looks like full
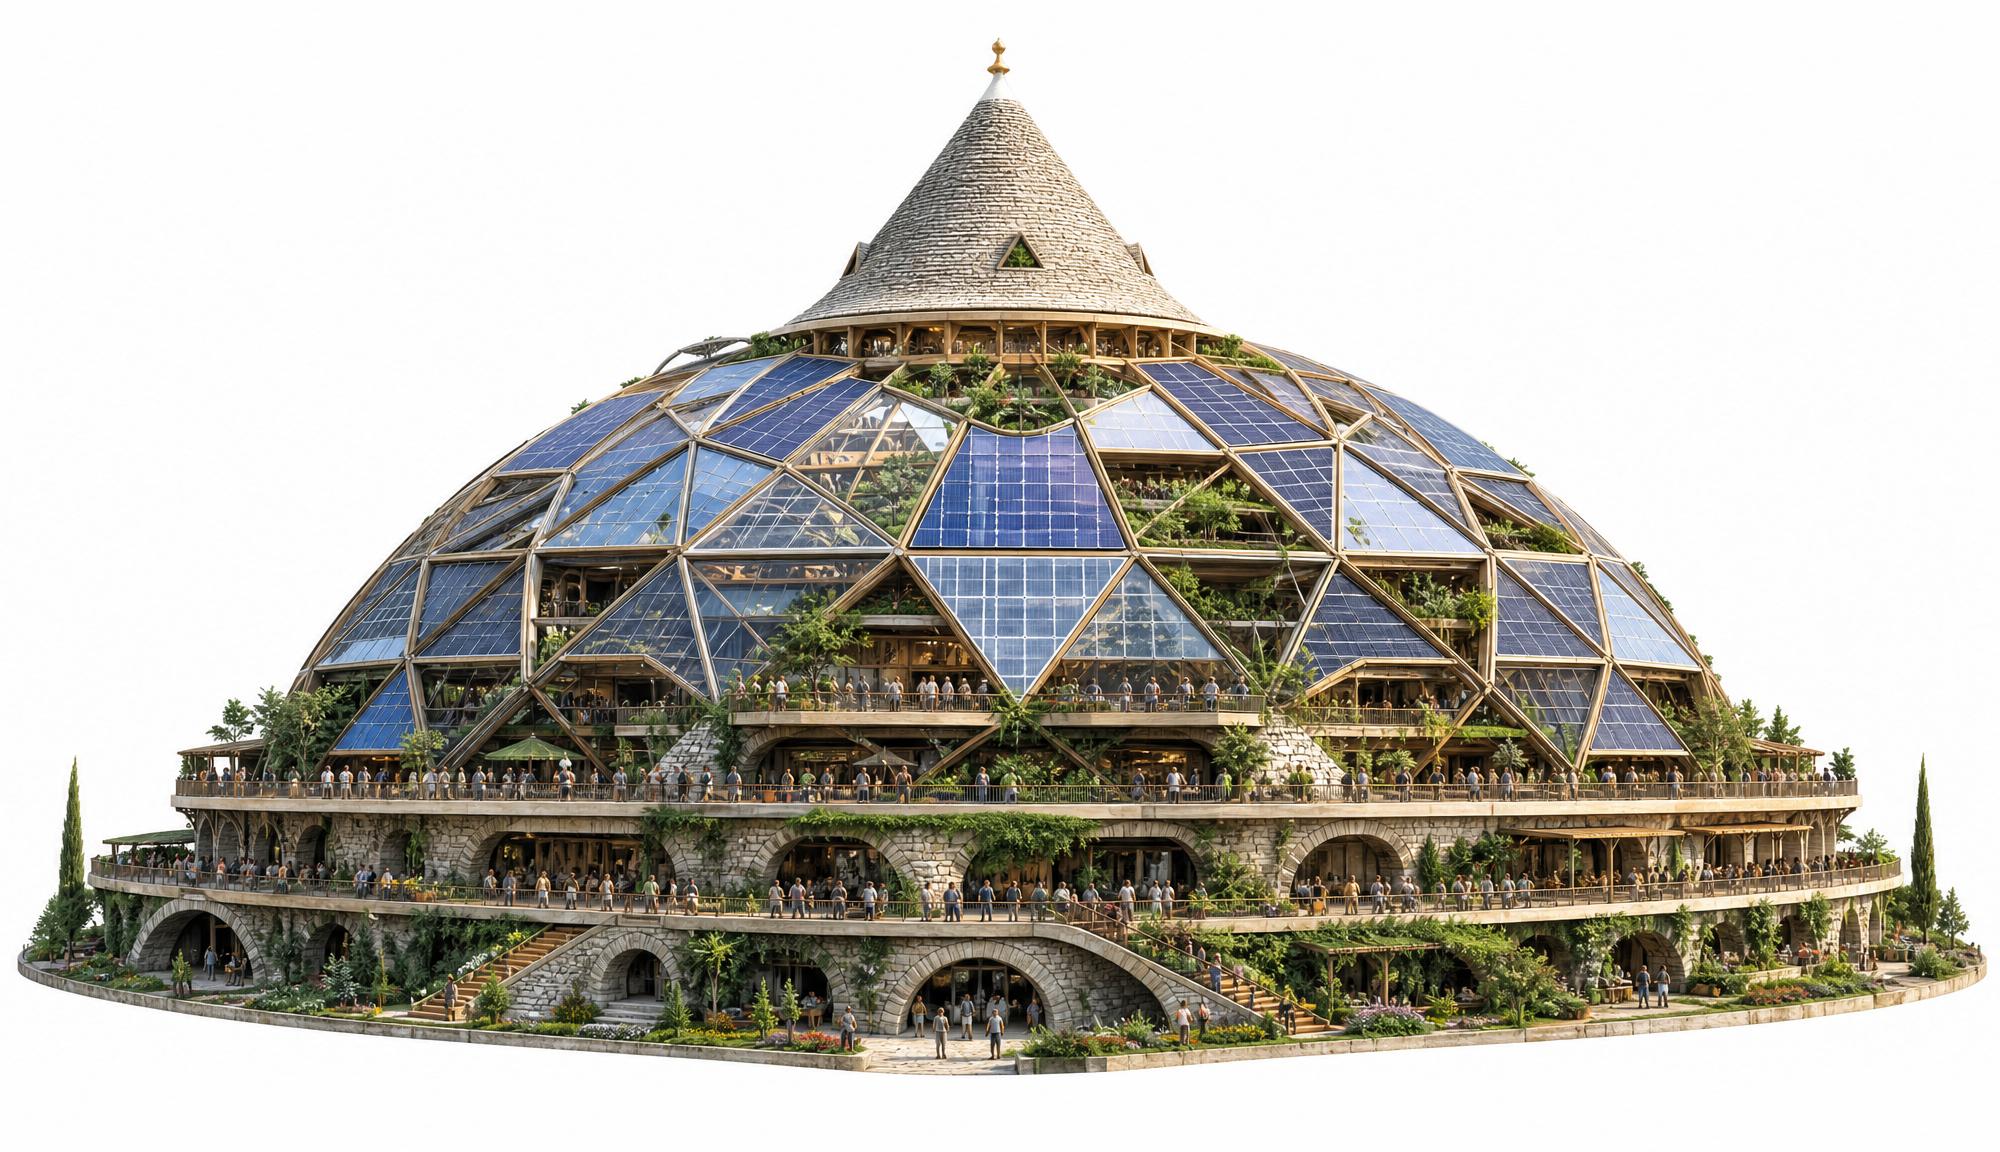
The test image. Put people in at true scale and the spec sheet's "3,000–5,000" becomes visibly absurd: at that density the terraces are a train platform at rush hour.
This is why the game's Level 5 houses 60 in the big dome and leaves it at that. A number that looks fine in a table can be disqualified by one render with figures in it.
The cluster from above
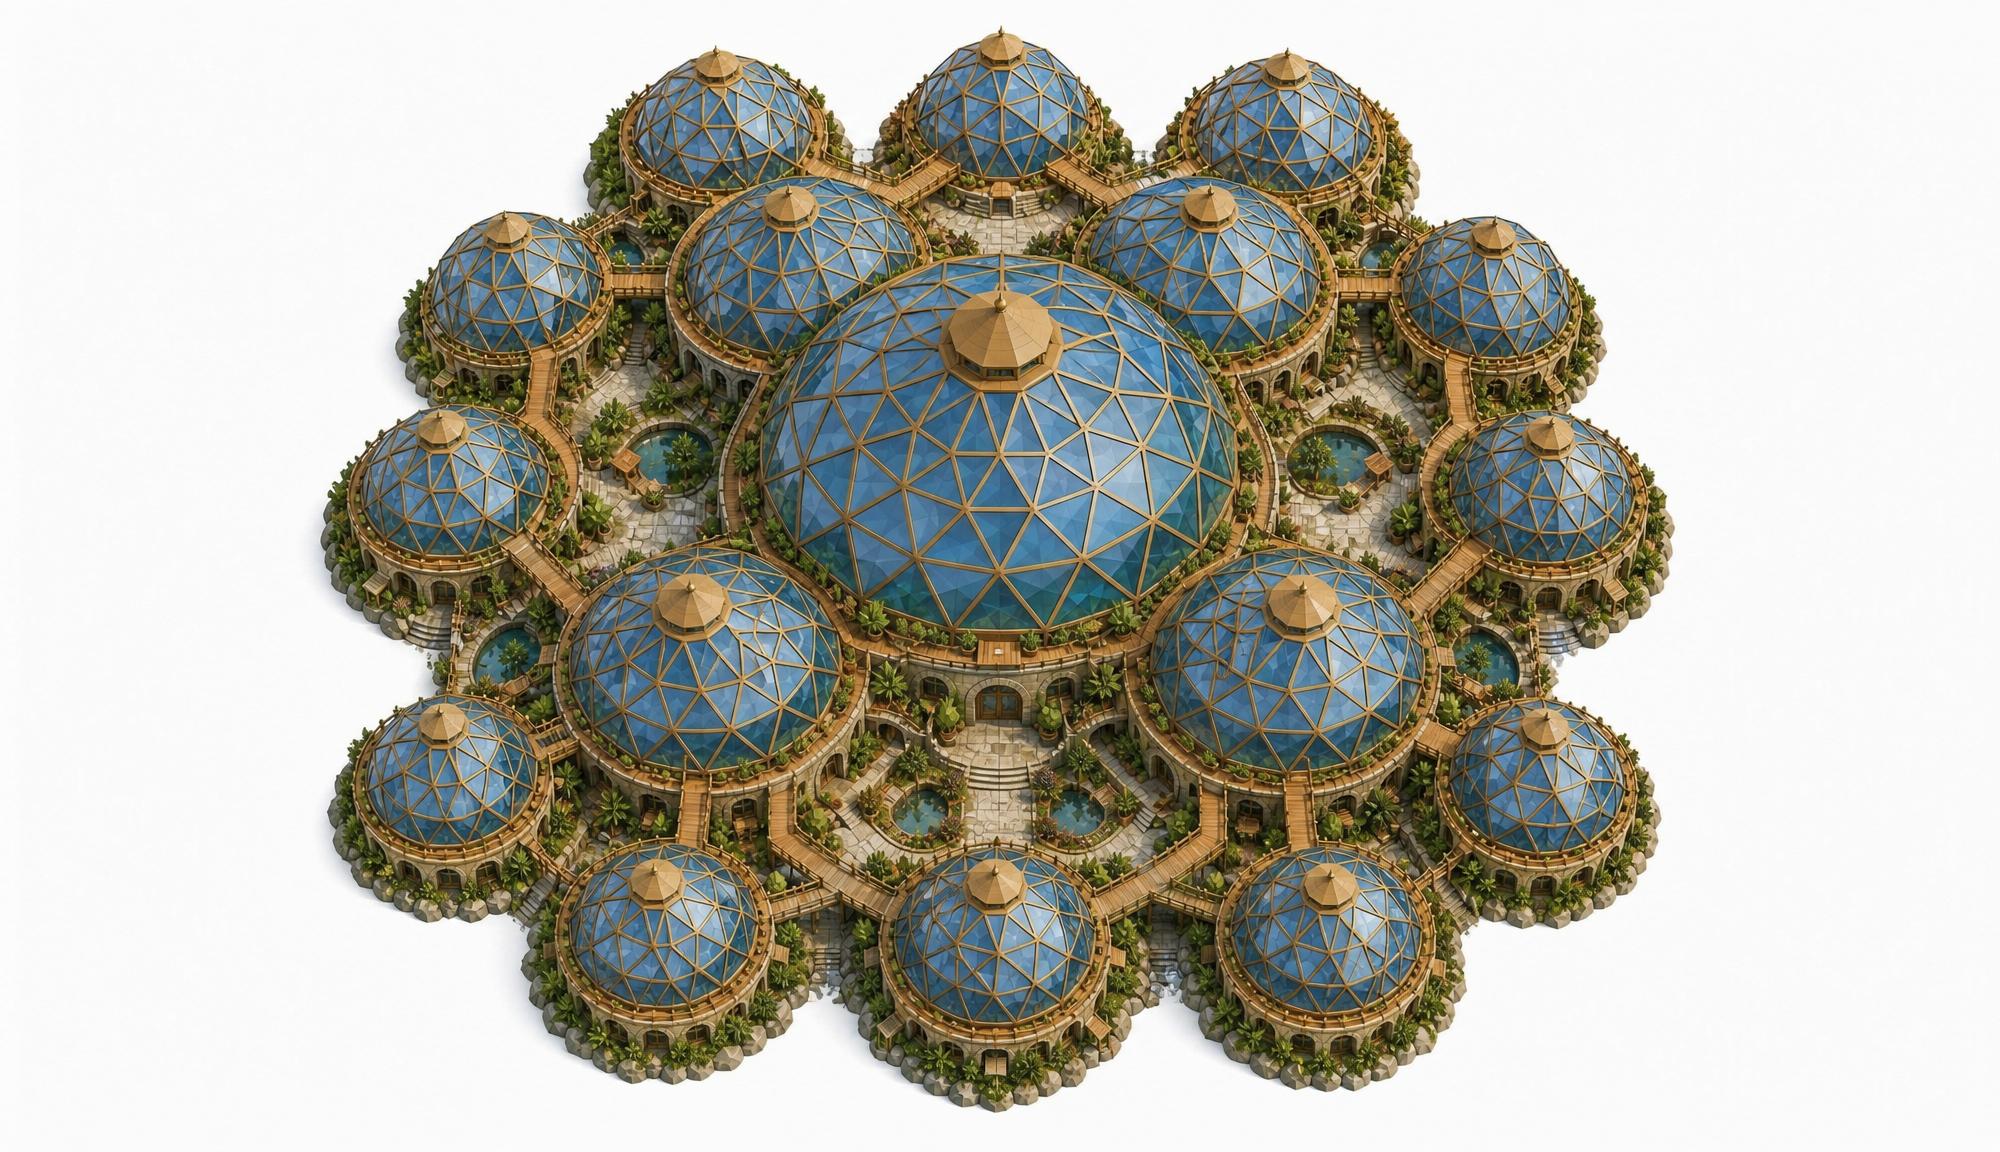
And here the settlement arrives. Not one enormous dome, but a ring of ordinary ones around a larger centre, joined by walkways, with courtyards and water in the gaps.
Everything Day 03 describes — six domes, then six more, then the centre — is already in this picture. The plan came from the render, not the other way round.
Two studies in low poly
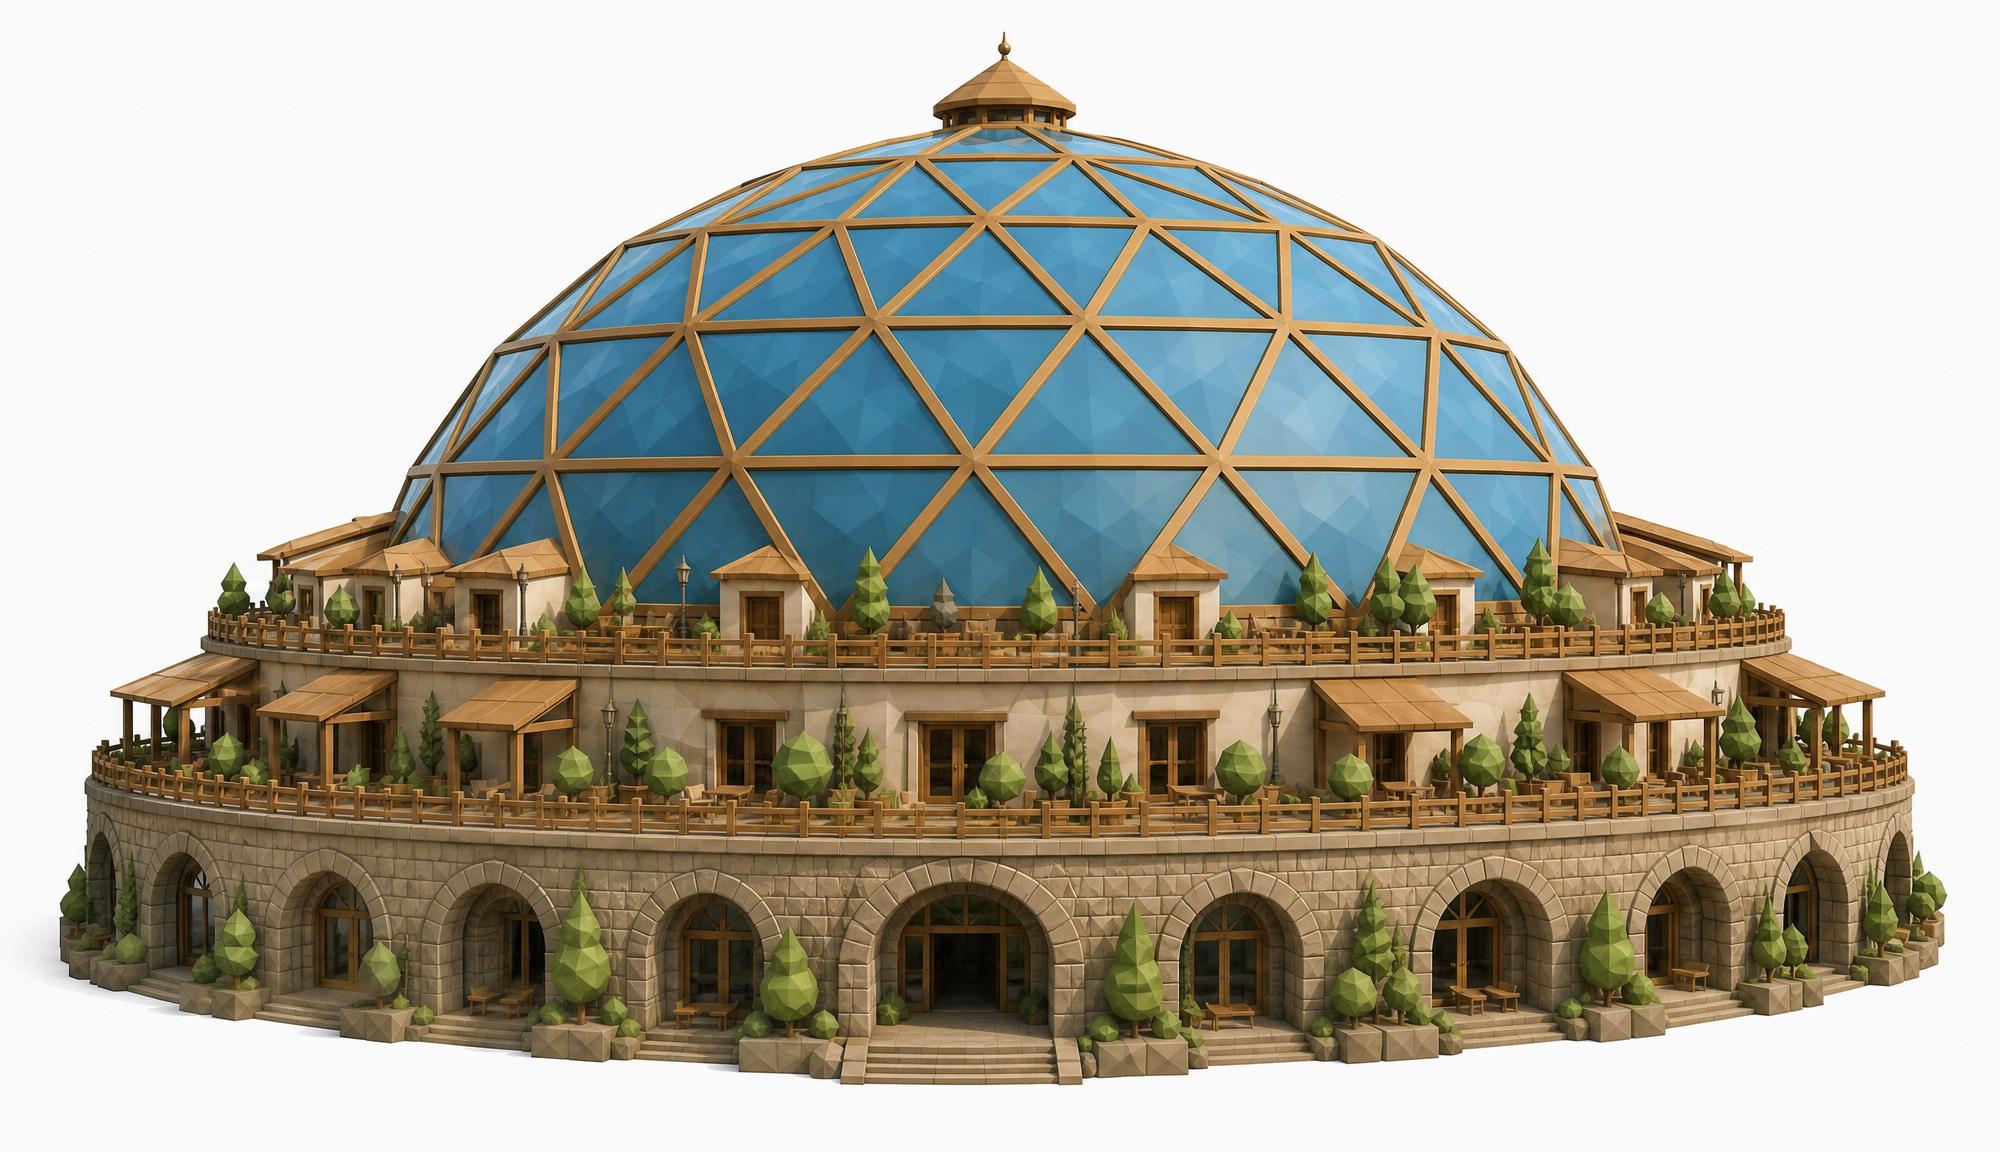
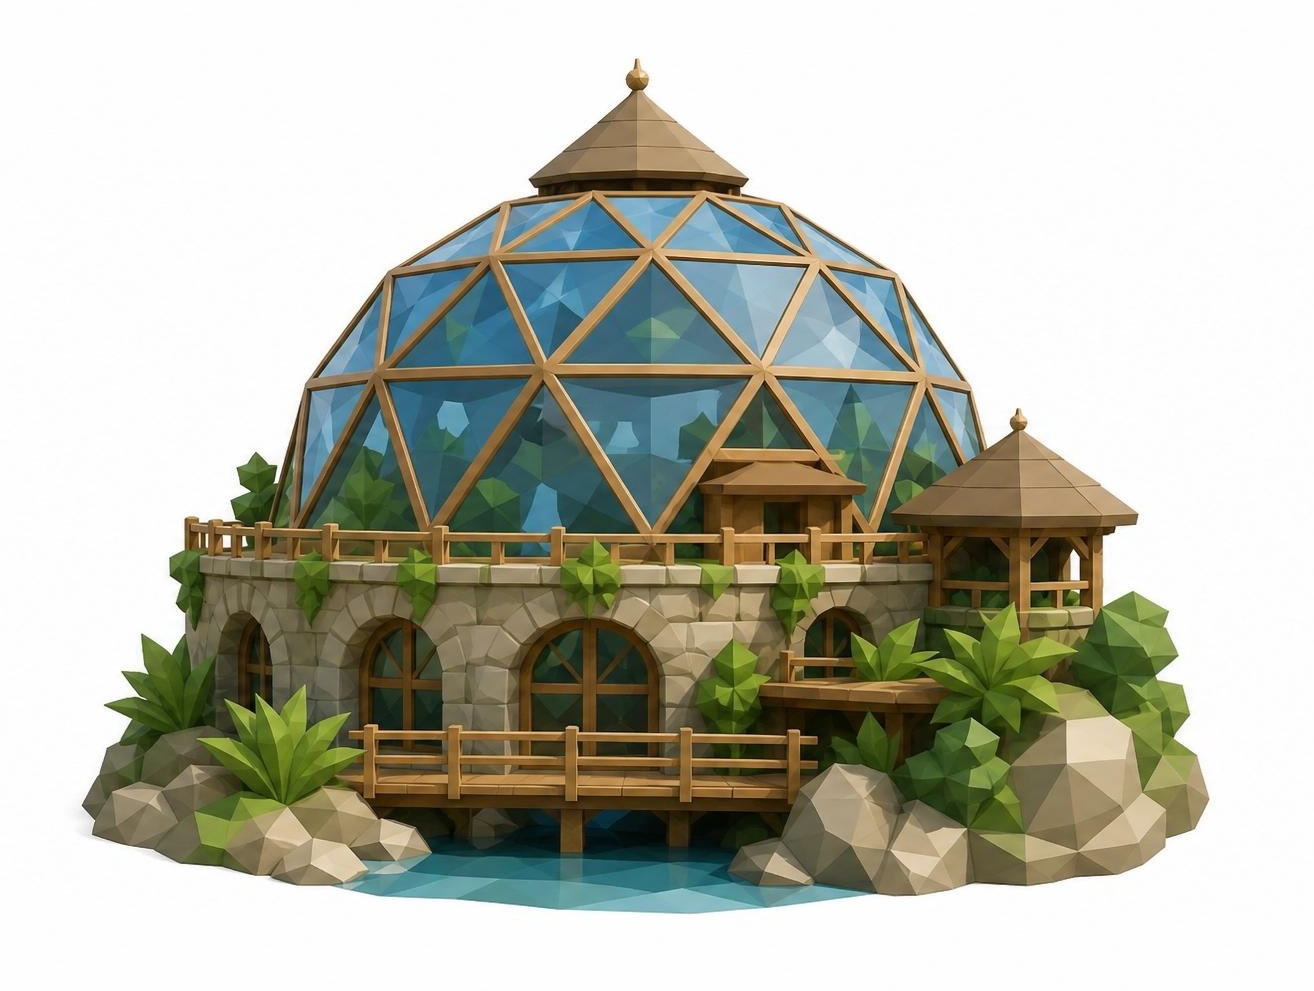
The last two are translations. Same arcade, same cone, same terrace — but flattened into the shapes the engine can draw a hundred of without dropping a frame.
Losing the detail is the point. If the idea still reads at fifty triangles, it was the shape carrying it, not the rendering.
Eight pictures to arrive at something modest: a two-terrace dome on a stone base, holding a couple of dozen people, repeated around a commons.
The 150 m mega-dome with 10,920 struts was never the goal. It was the thing we had to draw, populate, and reject before the small version looked obviously right.