Day 01
Twelve pictures of a city, and the four rules that survived them
Day 01 — before a single hex, a day spent finding out what the place looks like.

The first picture came back in under a minute, and it was beautiful, and that was the problem.
A render agrees with everything. Type "a self-sufficient city of glass domes in a green valley" and you get exactly that, rendered in gold light, with nobody in it who has to carry water up the hill. It costs nothing to produce and it proves nothing.
But the city had to look like something before it could be built in a game, and a sketch on paper wasn't going to survive a conversation. So Day 01 was spent generating images on purpose — not to find the pretty one, but to find out what kept showing up when the prompt changed.
Twelve of them, in the order they stopped being wallpaper.
The one that started it
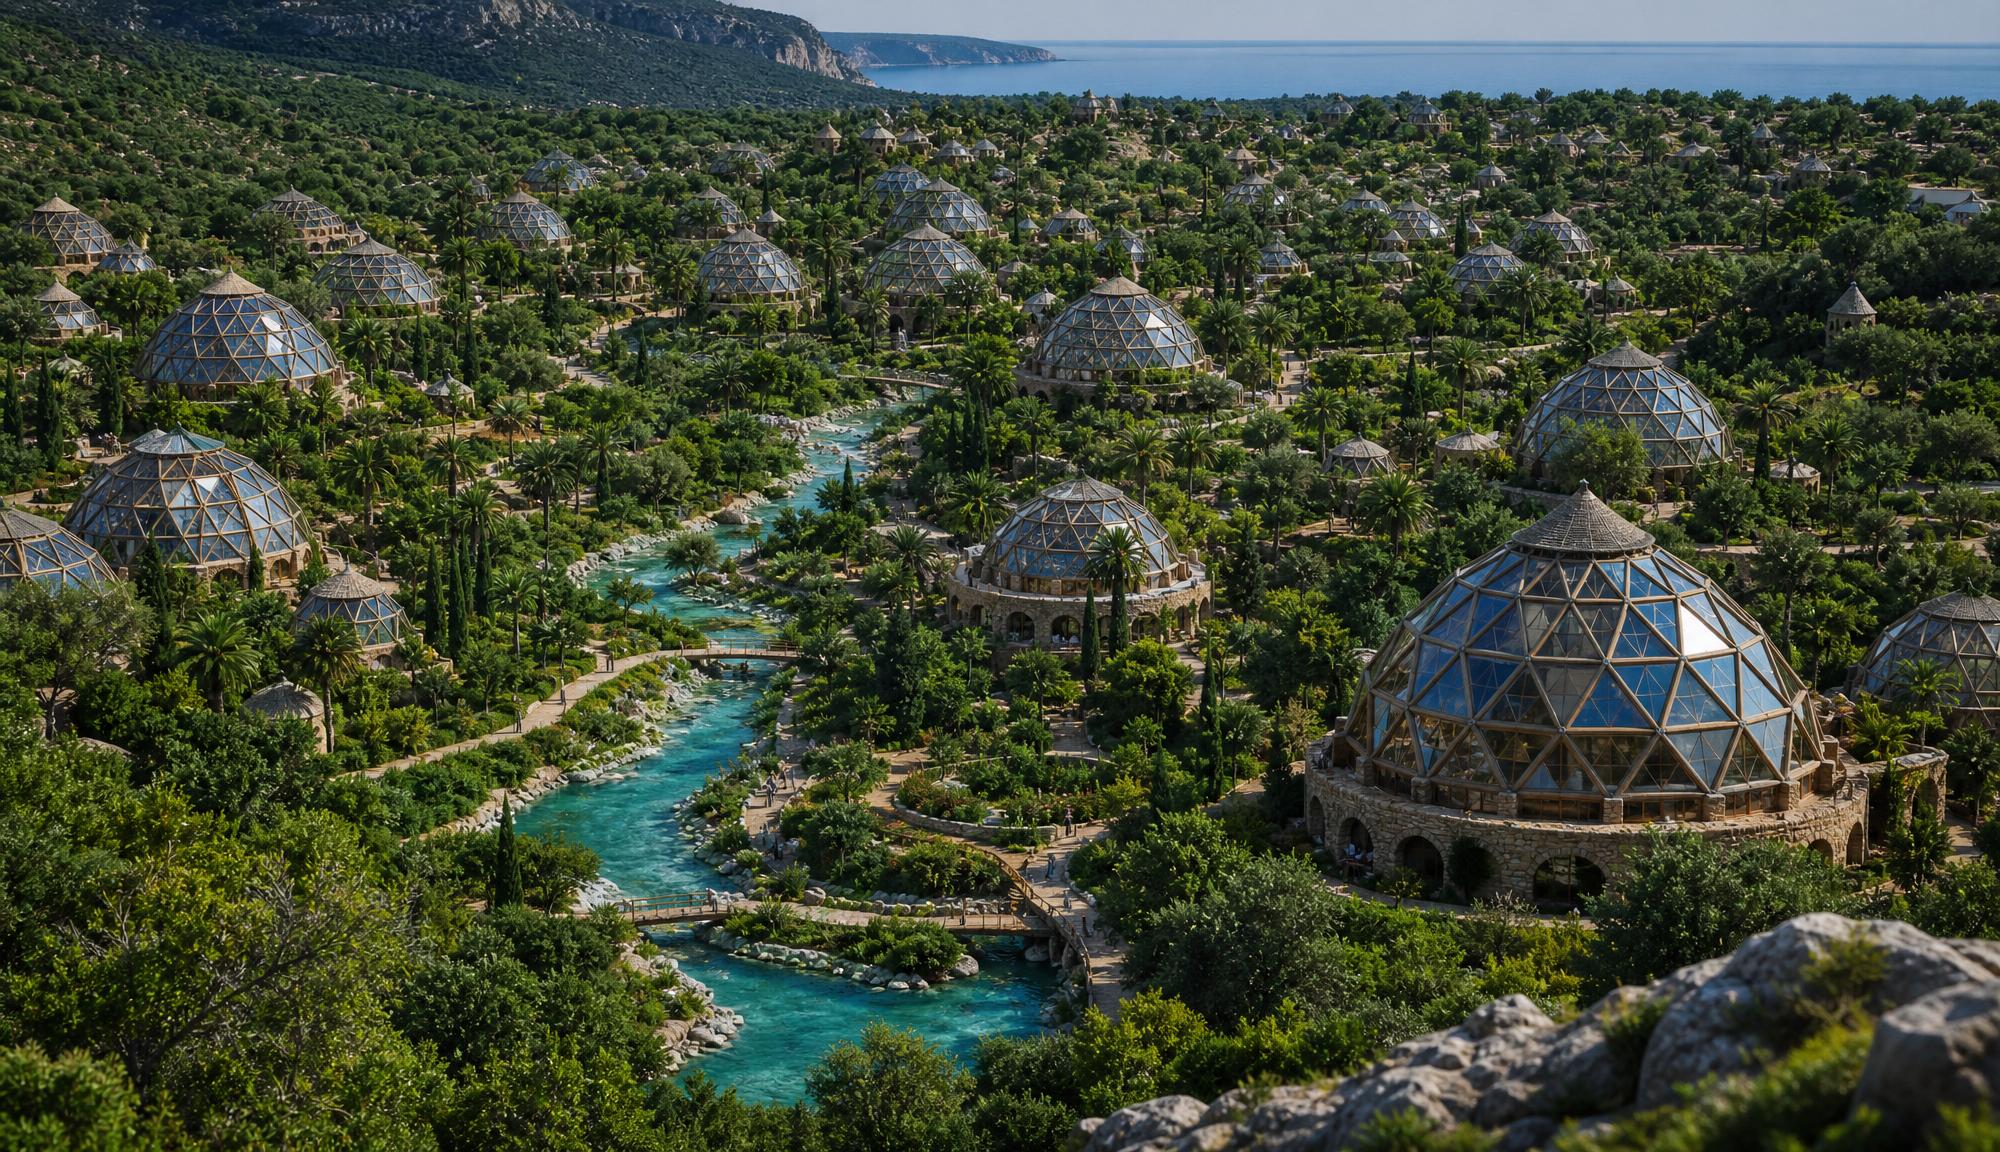
This is the picture the whole thing came from. Domes on a hillside, a river cutting through the middle, terraced green between them, and the sea at the top of the frame.
Look past the light and there's already an argument in it: the buildings are small and there are many of them. Nobody drew a tower. The settlement is a scatter of ordinary buildings that happens to be beautiful because of what's between them, not because of what they are.
The view from someone's terrace
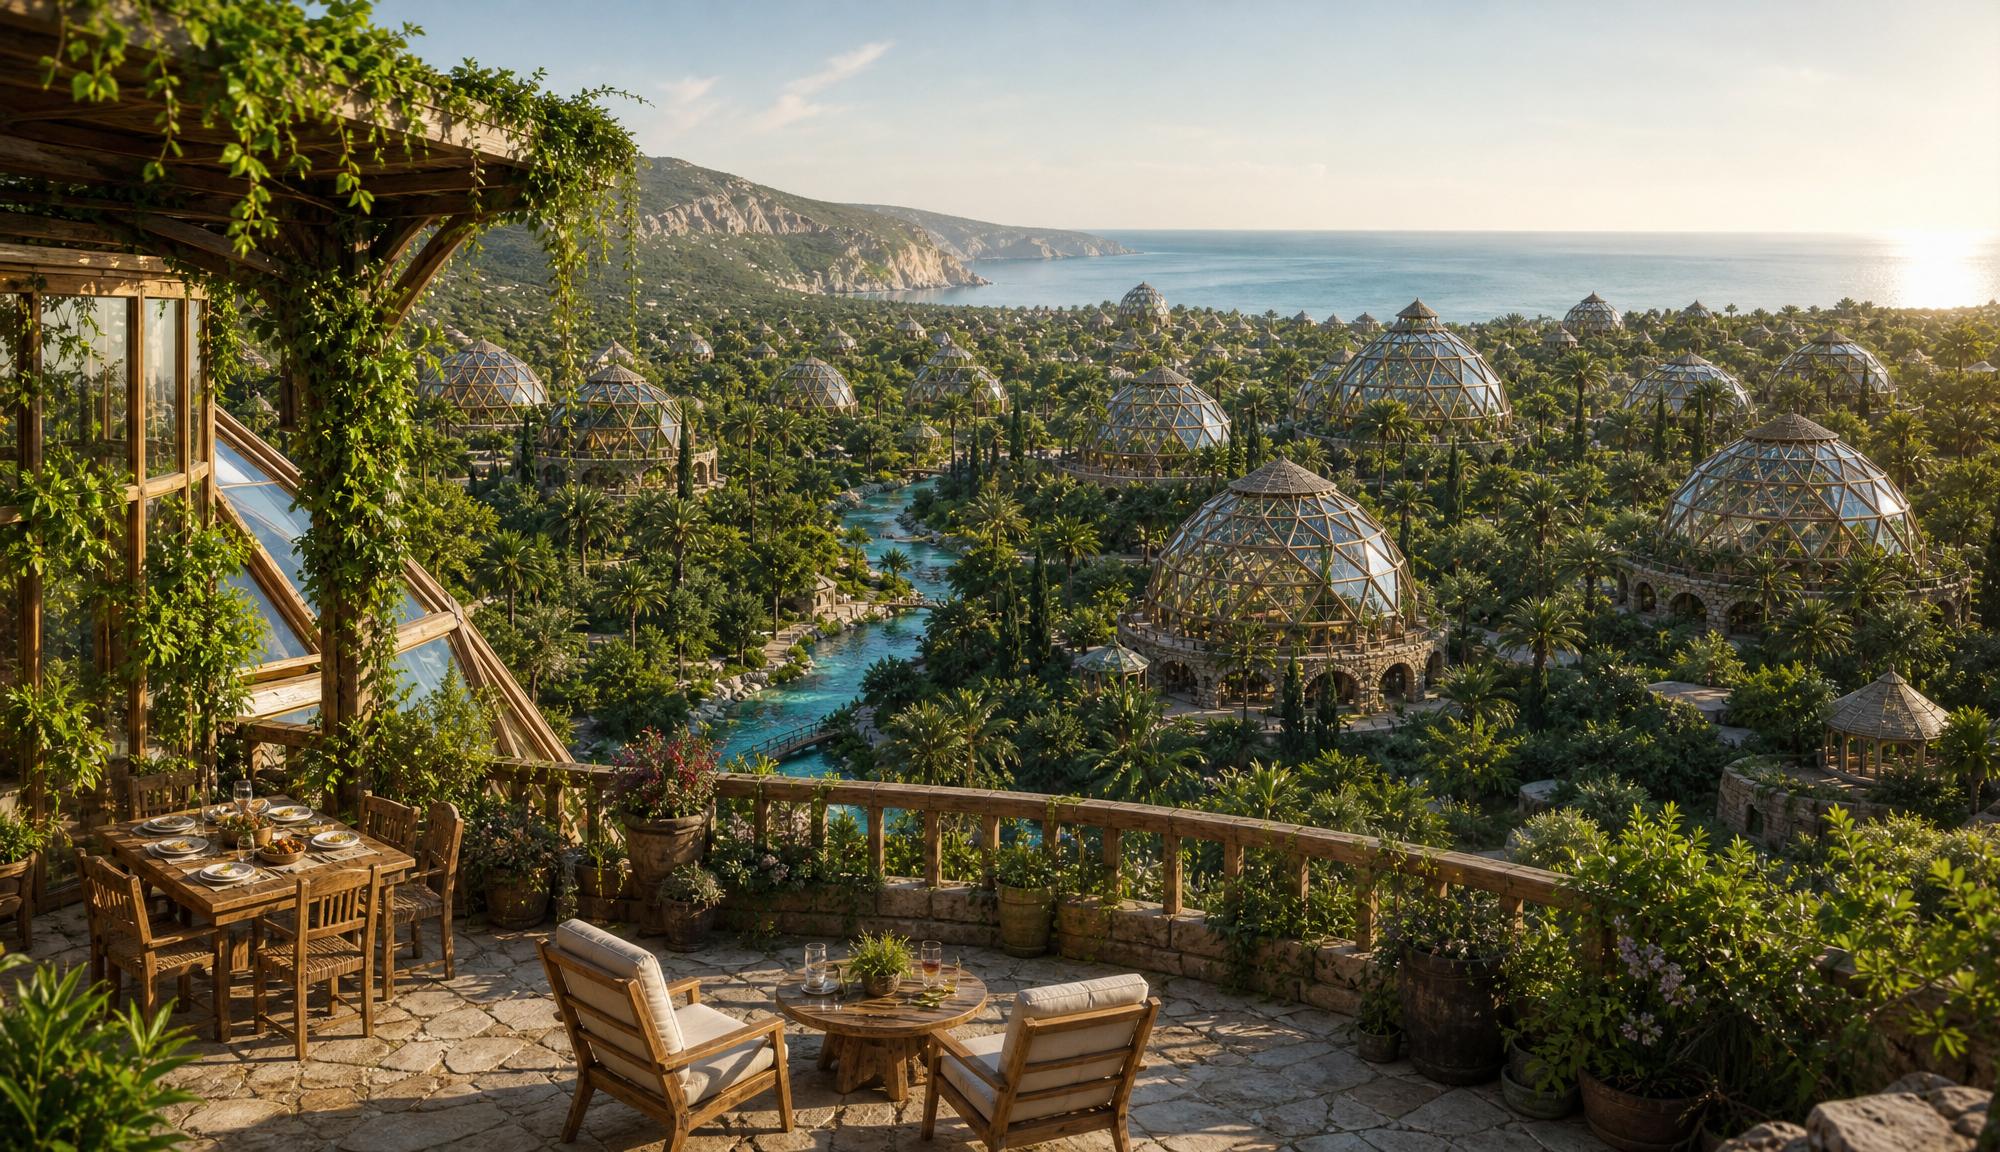
The second test is always the same: drop the camera to the height of a person standing there and see if the place still works.
It does, and it tells you why. The terrace is small, the view is enormous, and the city below is close enough that you could be down there in five minutes. That ratio — private space that's modest, shared space that's huge — is the whole economic argument for building this way, and it showed up in a picture before it showed up in a spreadsheet.
What it looks like from above
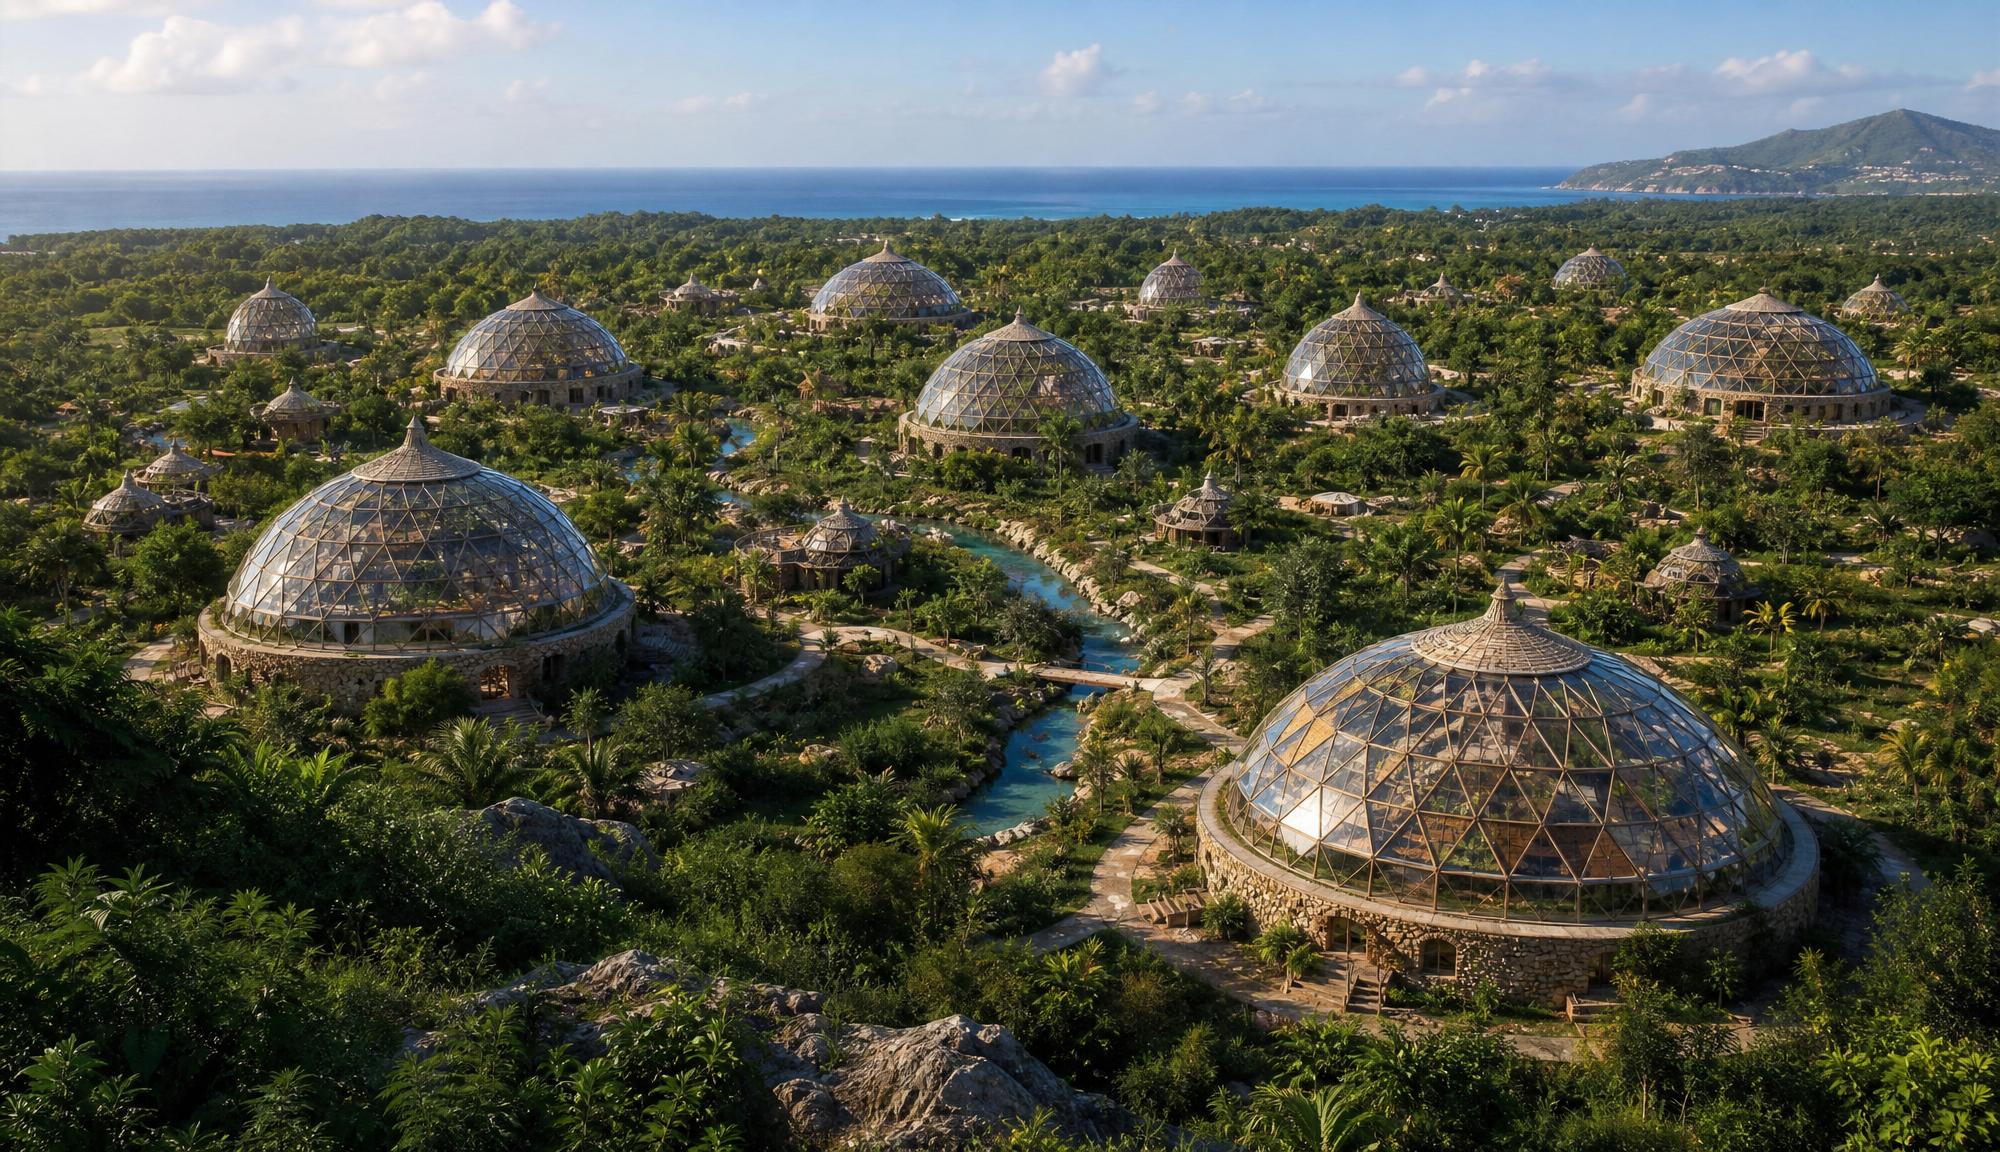
From the air the second rule becomes visible: the canopy stays.
There are twelve buildings in this frame and the land still reads as forest. No cleared plots, no grid of roads, no perimeter. The domes sit in the vegetation instead of replacing it, and the paths between them are footpaths that bend around what was already growing.
Then it multiplies
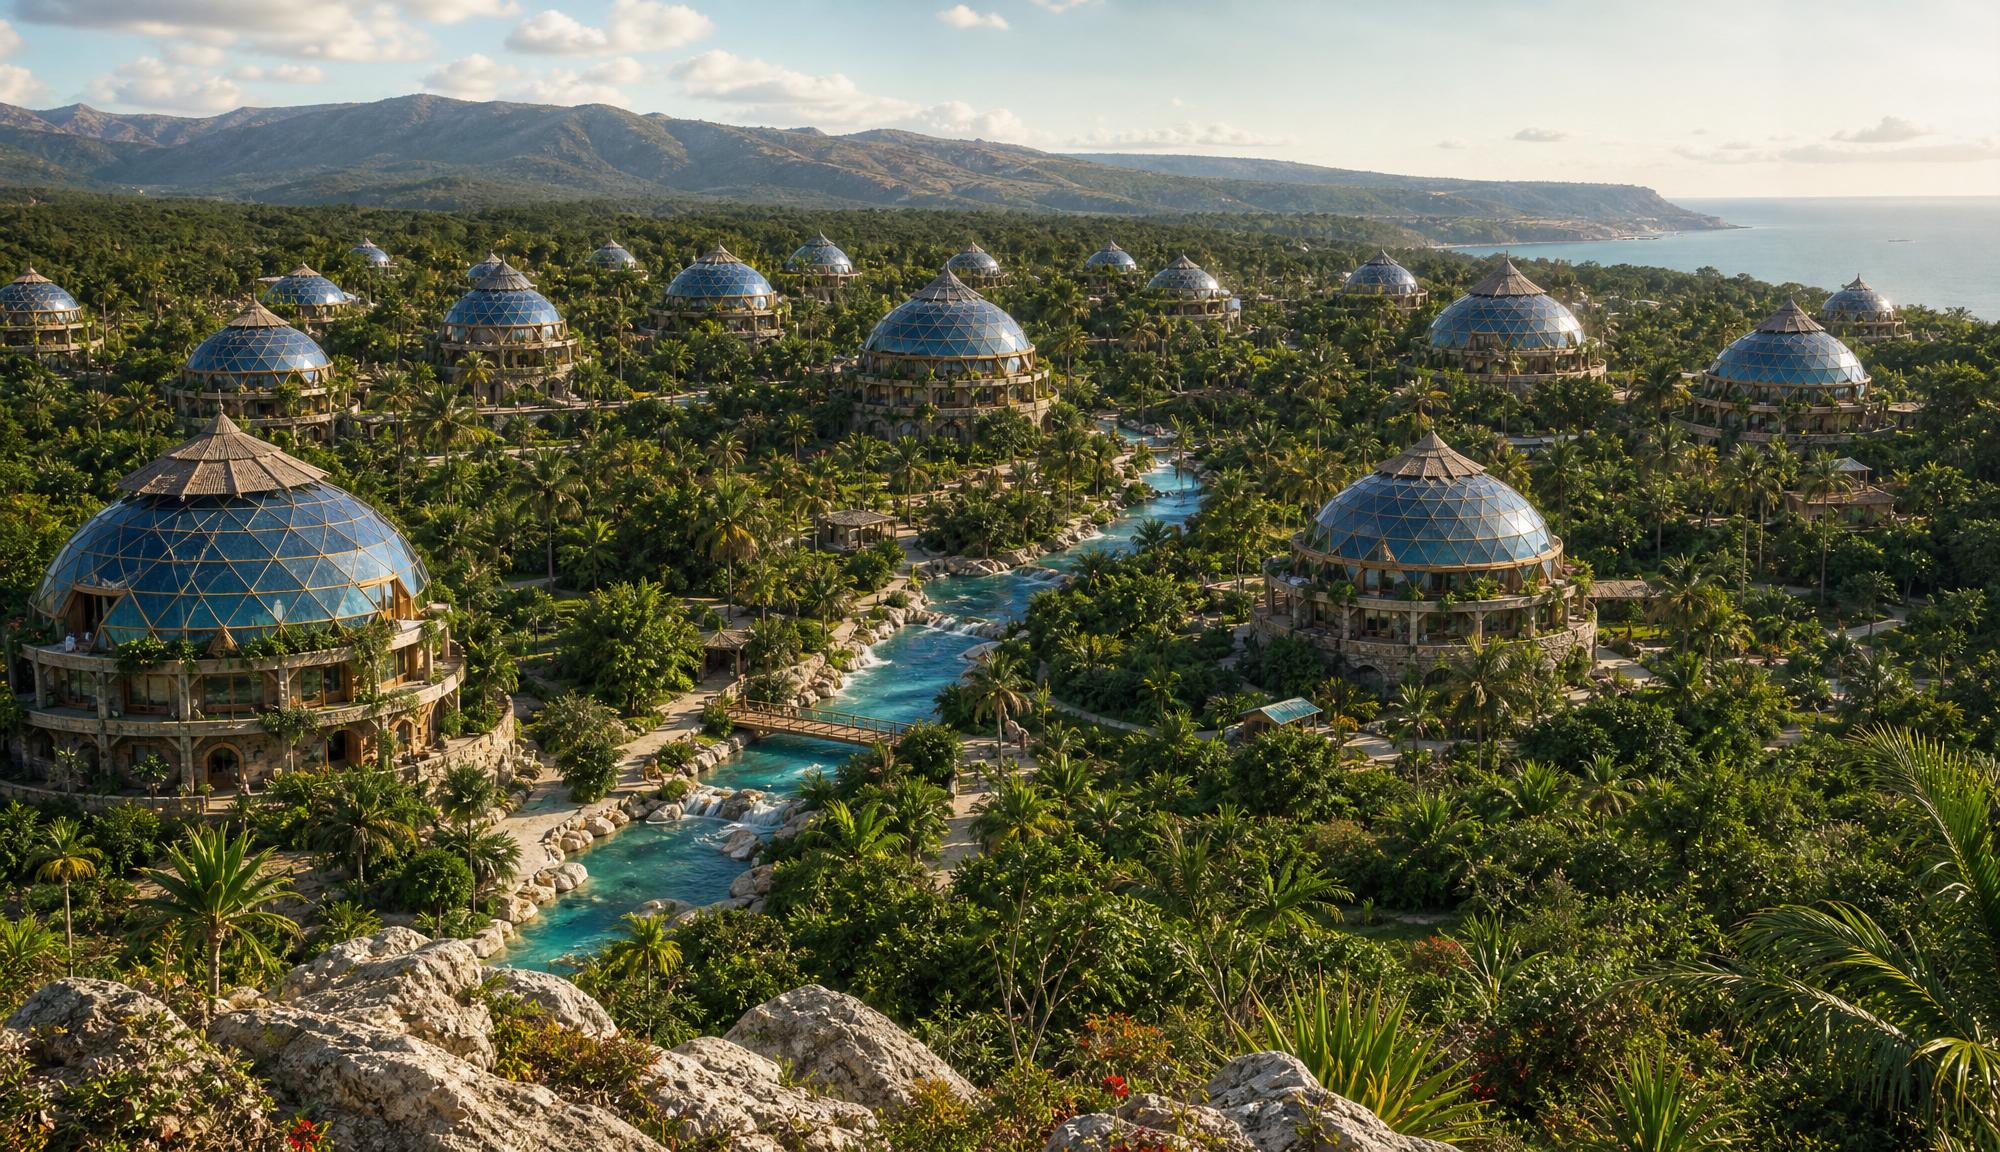
Here's where the seduction starts. Thirty of them, all the way to the coast, and it still looks calm.
It shouldn't. Thirty domes is several thousand people, and the picture has no answer for where their food, water, power, waste or work goes. This is the image that taught me to stop asking a render what a city looks like and start asking it what a city needs — which is the question Day 03 ends up answering with numbers instead of pixels.
The same idea on dry land
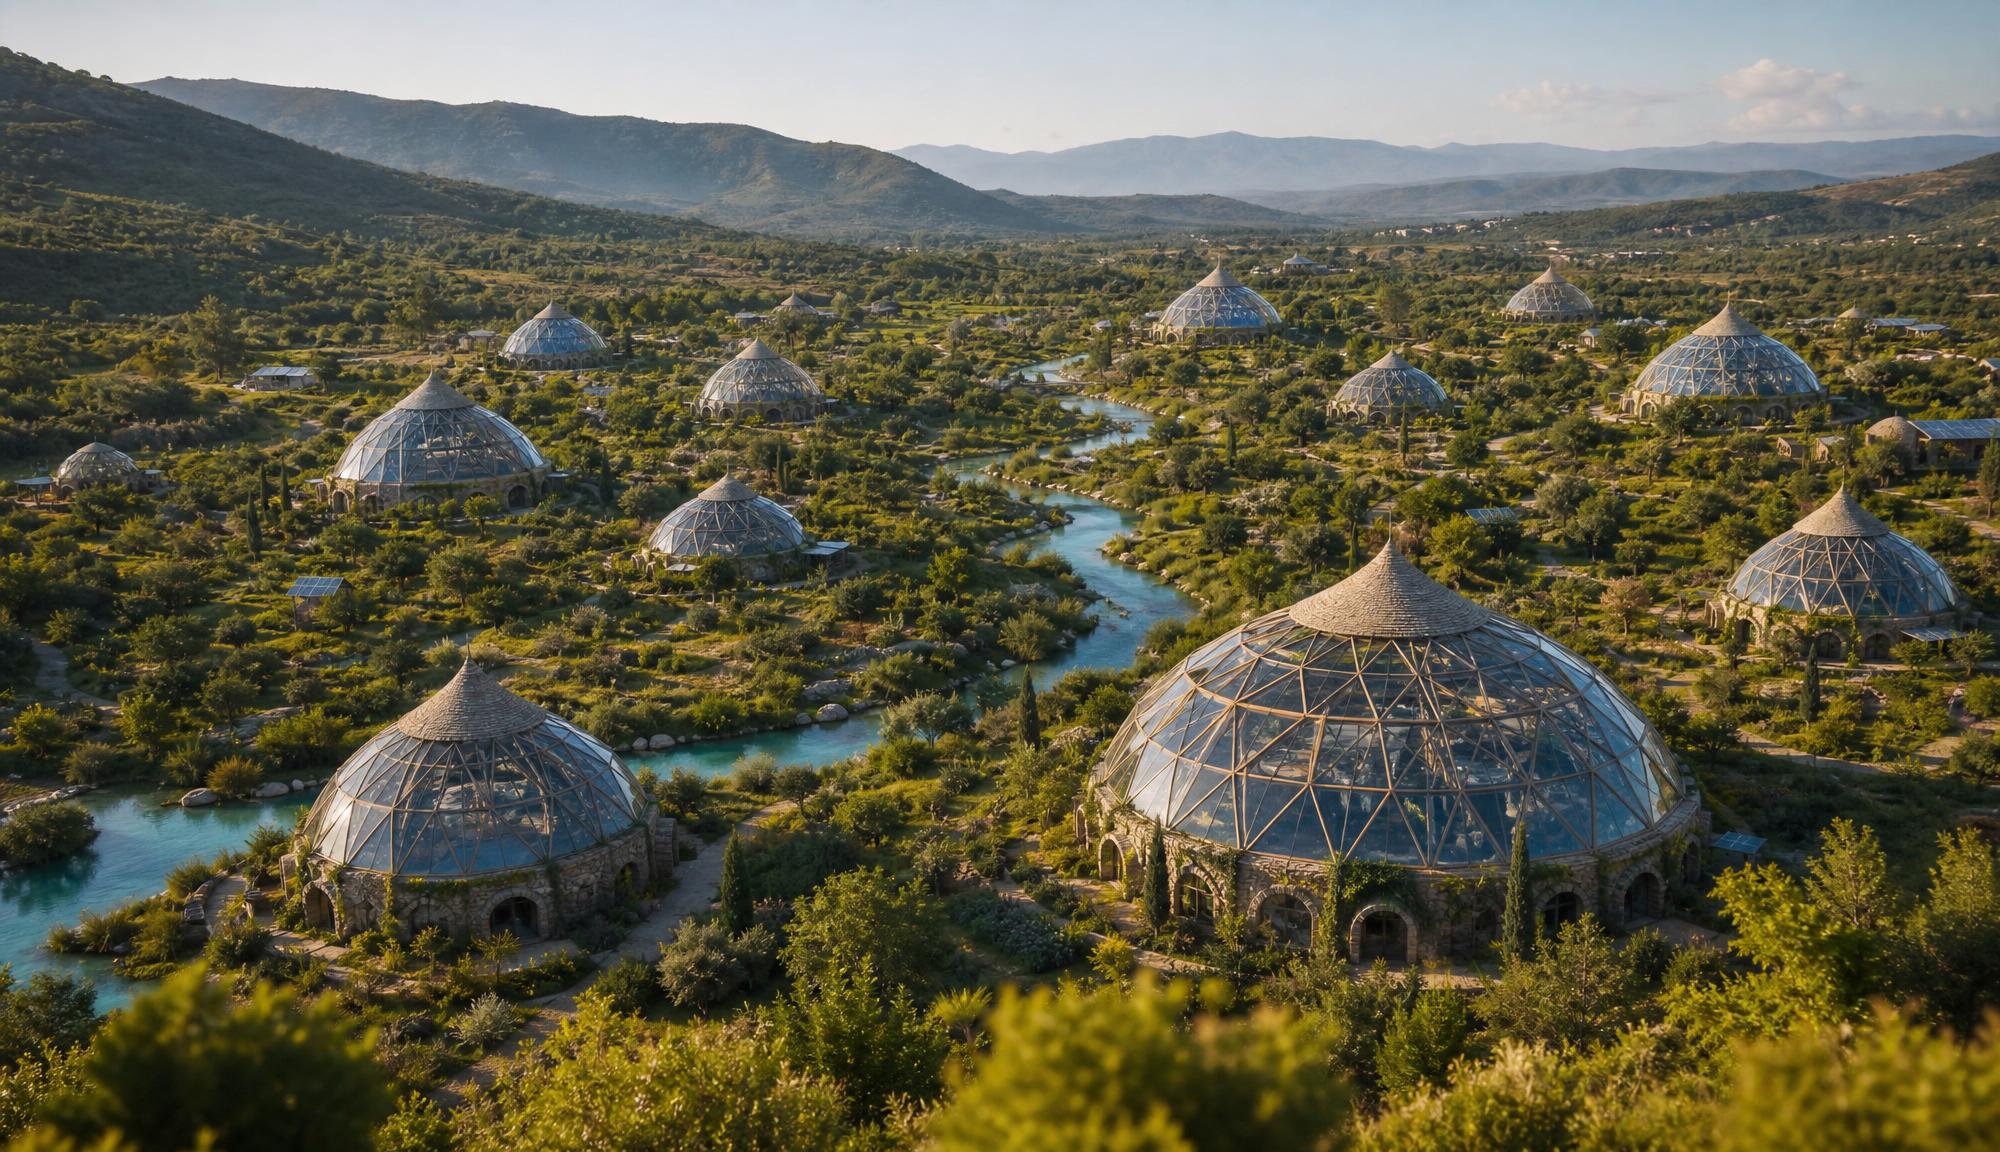
So I moved it somewhere hostile. Dry hills, thin soil, scrub instead of jungle.
The architecture survives the move, and the density drops on its own — the buildings spread out because the land can't carry them close together. The solar panels appear without being asked for. What a place can support decides how many people it holds, and the image found that rule before I wrote it down.
Where the farmland goes
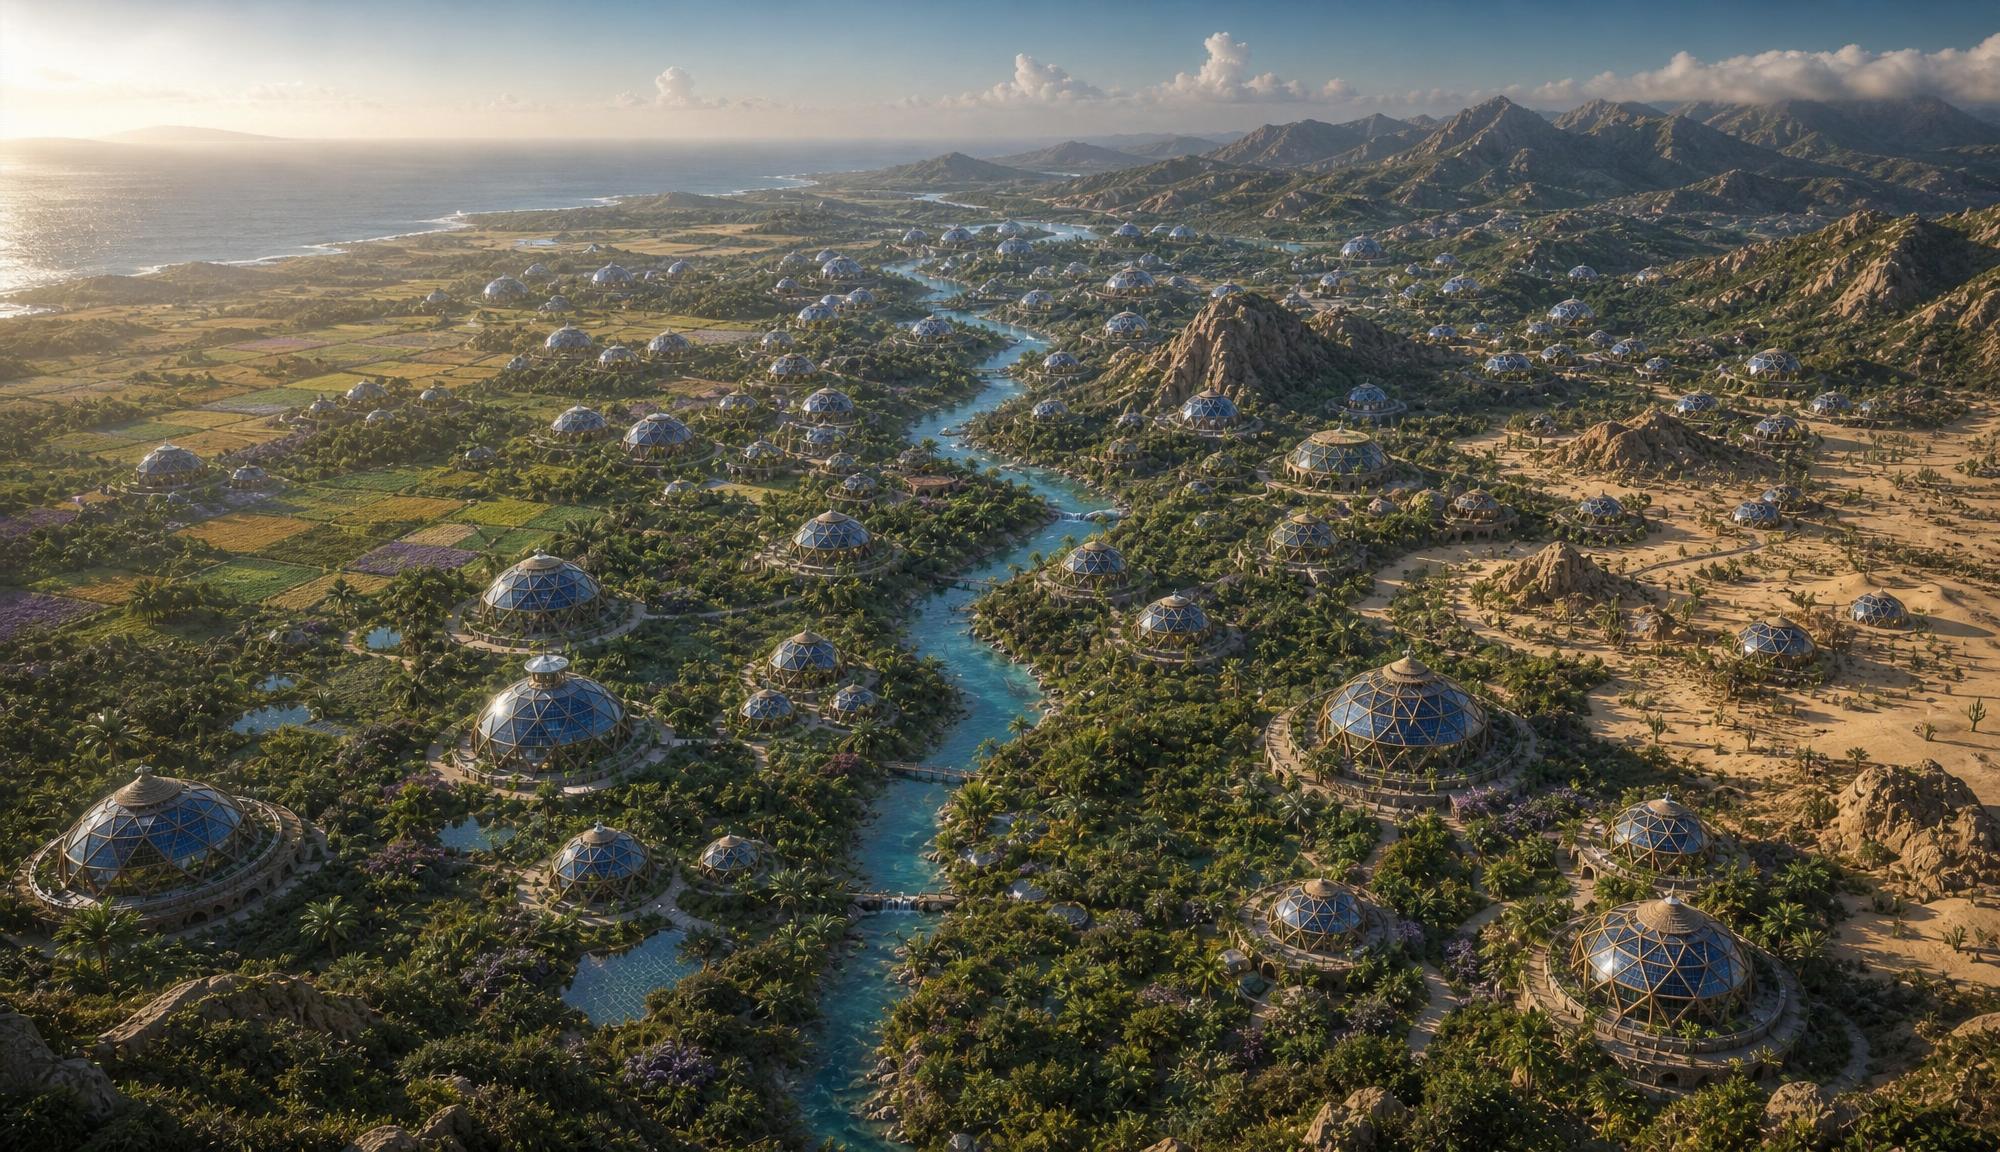
This is the first one with visible agriculture, and it changed the plan.
The fields aren't outside the settlement, arranged in a belt around it. They're between the buildings — the growing space and the living space are the same ground. That's a permaculture answer, not an urban planning one, and it's why a hex in the game allots far more outdoor land per person than indoor floor.
A cluster you could actually found
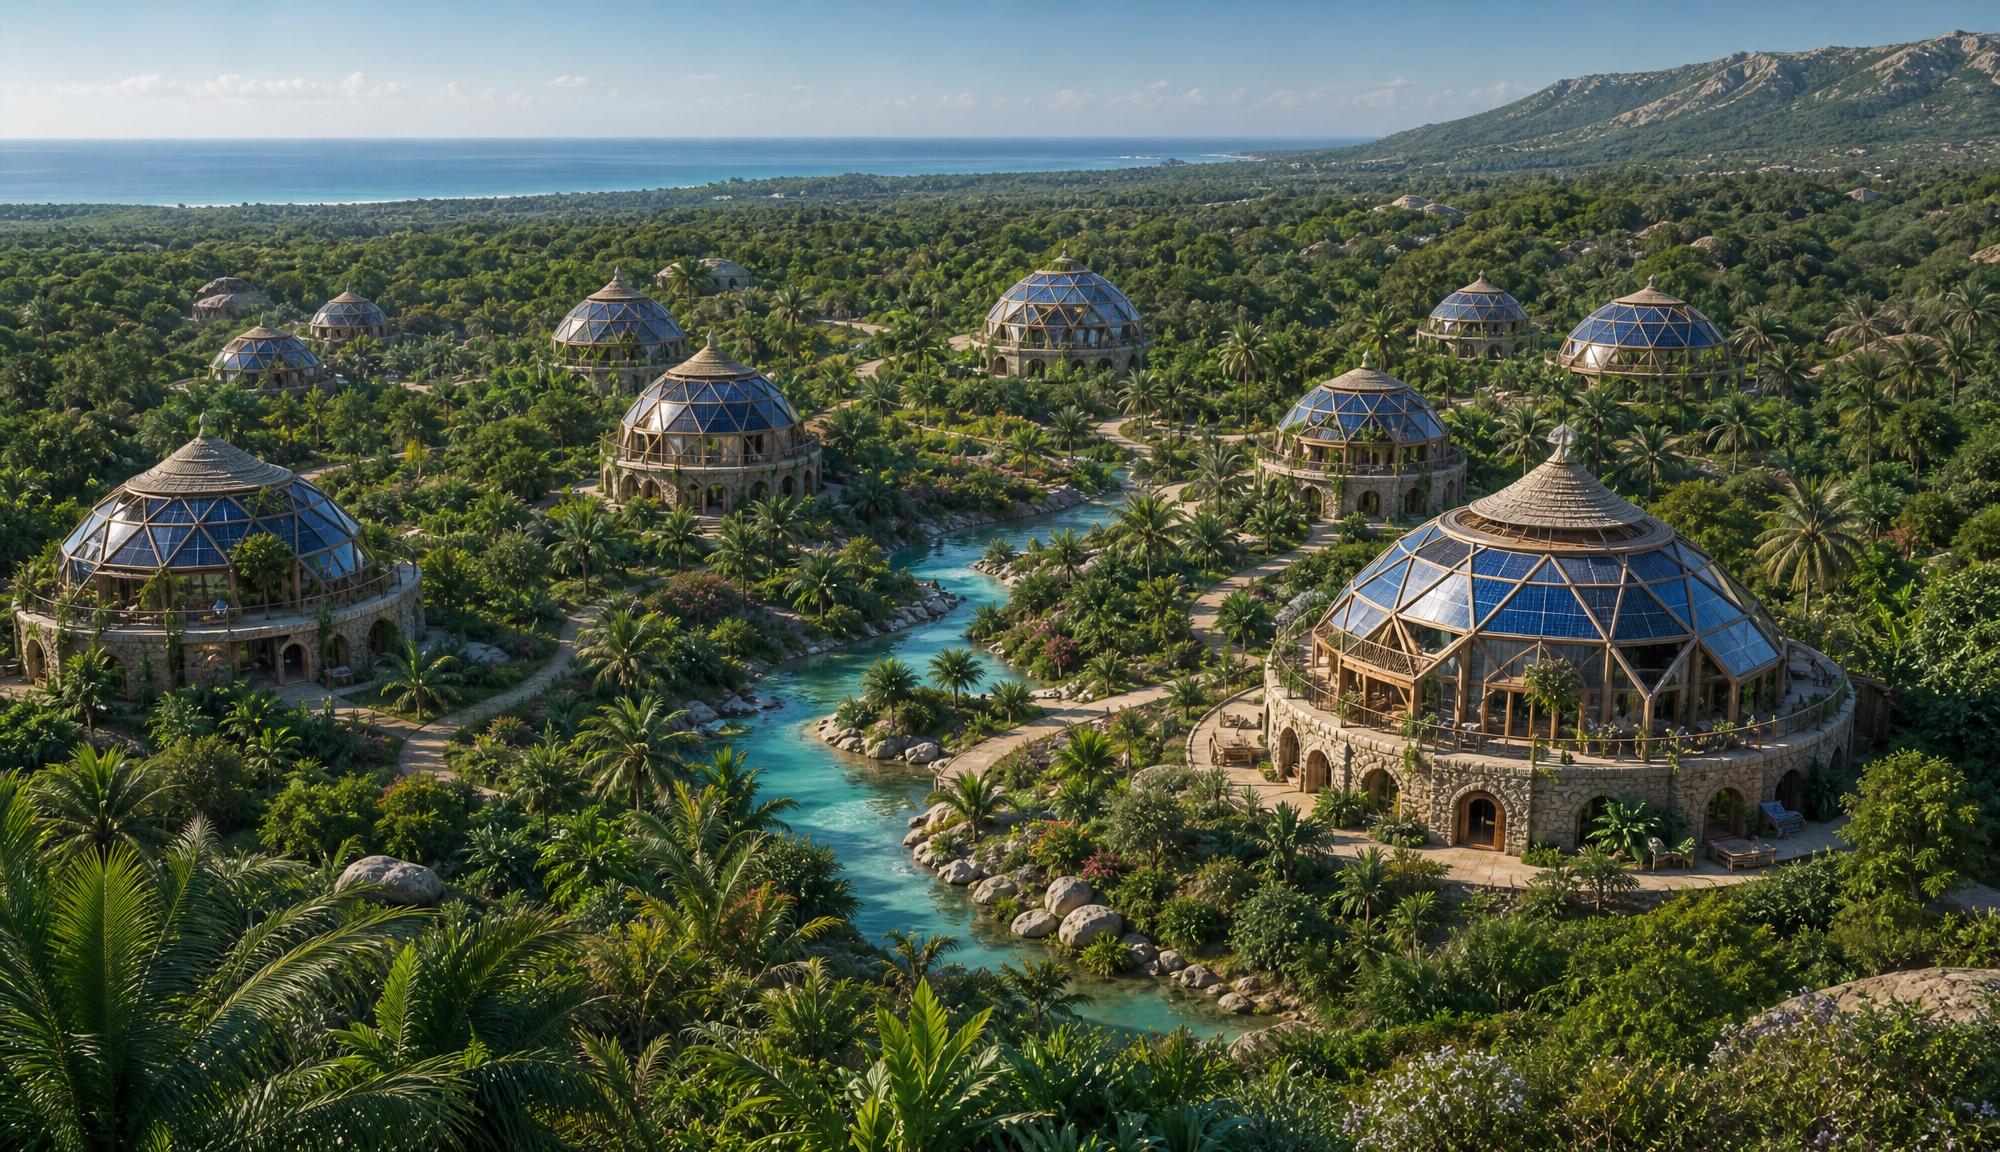
Eight buildings on one river bend. No centre, no plan, nothing monumental.
This is the scale that a founding group could reach in a few years, and it's the one I kept coming back to. Everything larger in this gallery is this picture repeated.
Terraces, because the hill said so
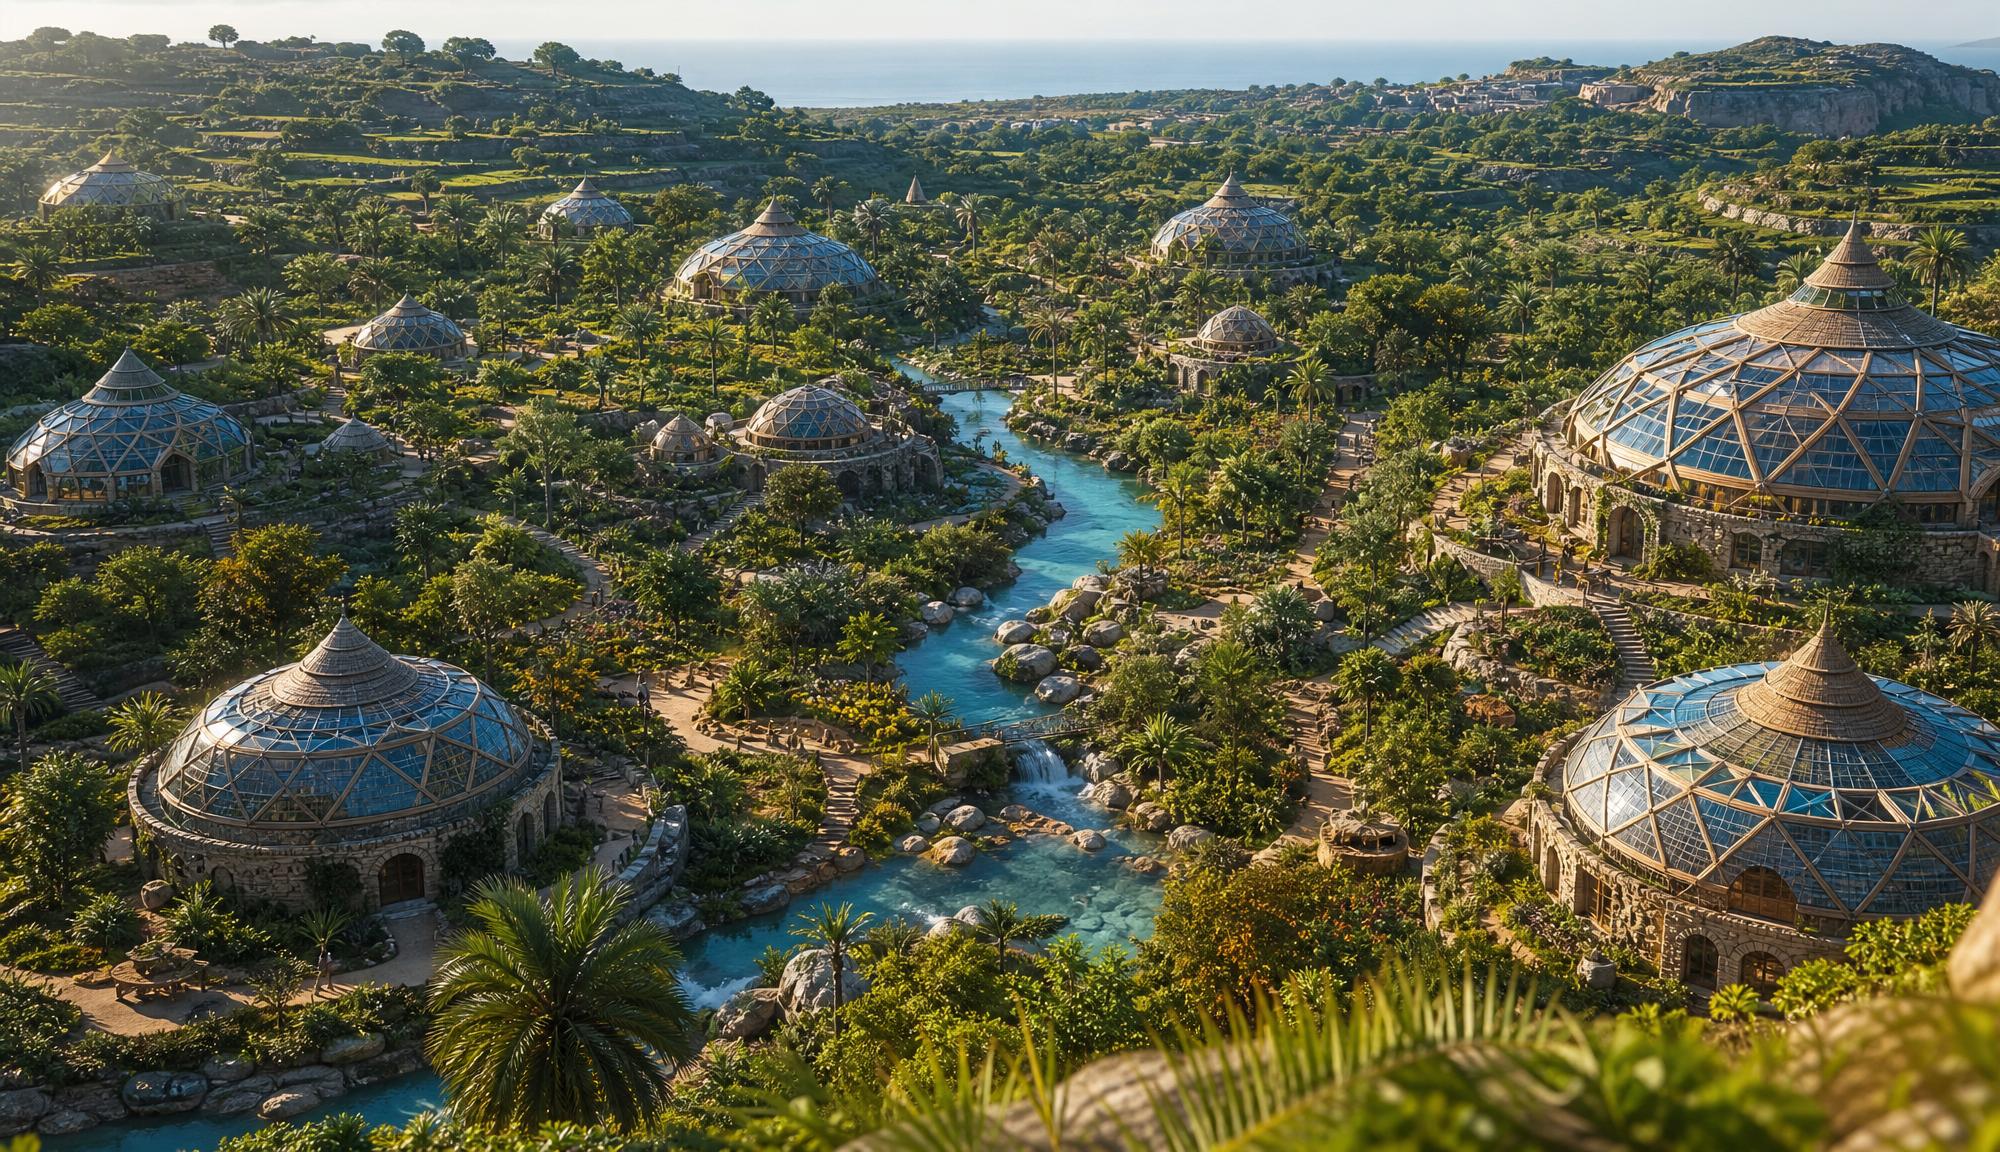
Slope is not a problem to be graded away. Terraces are what you build when you want to keep the hill, hold the water, and still grow on it — and they've been the answer in Bali, in Peru and in the Mediterranean for a couple of thousand years.
The domes step down with them. The buildings follow the land instead of flattening it.
One building, close up
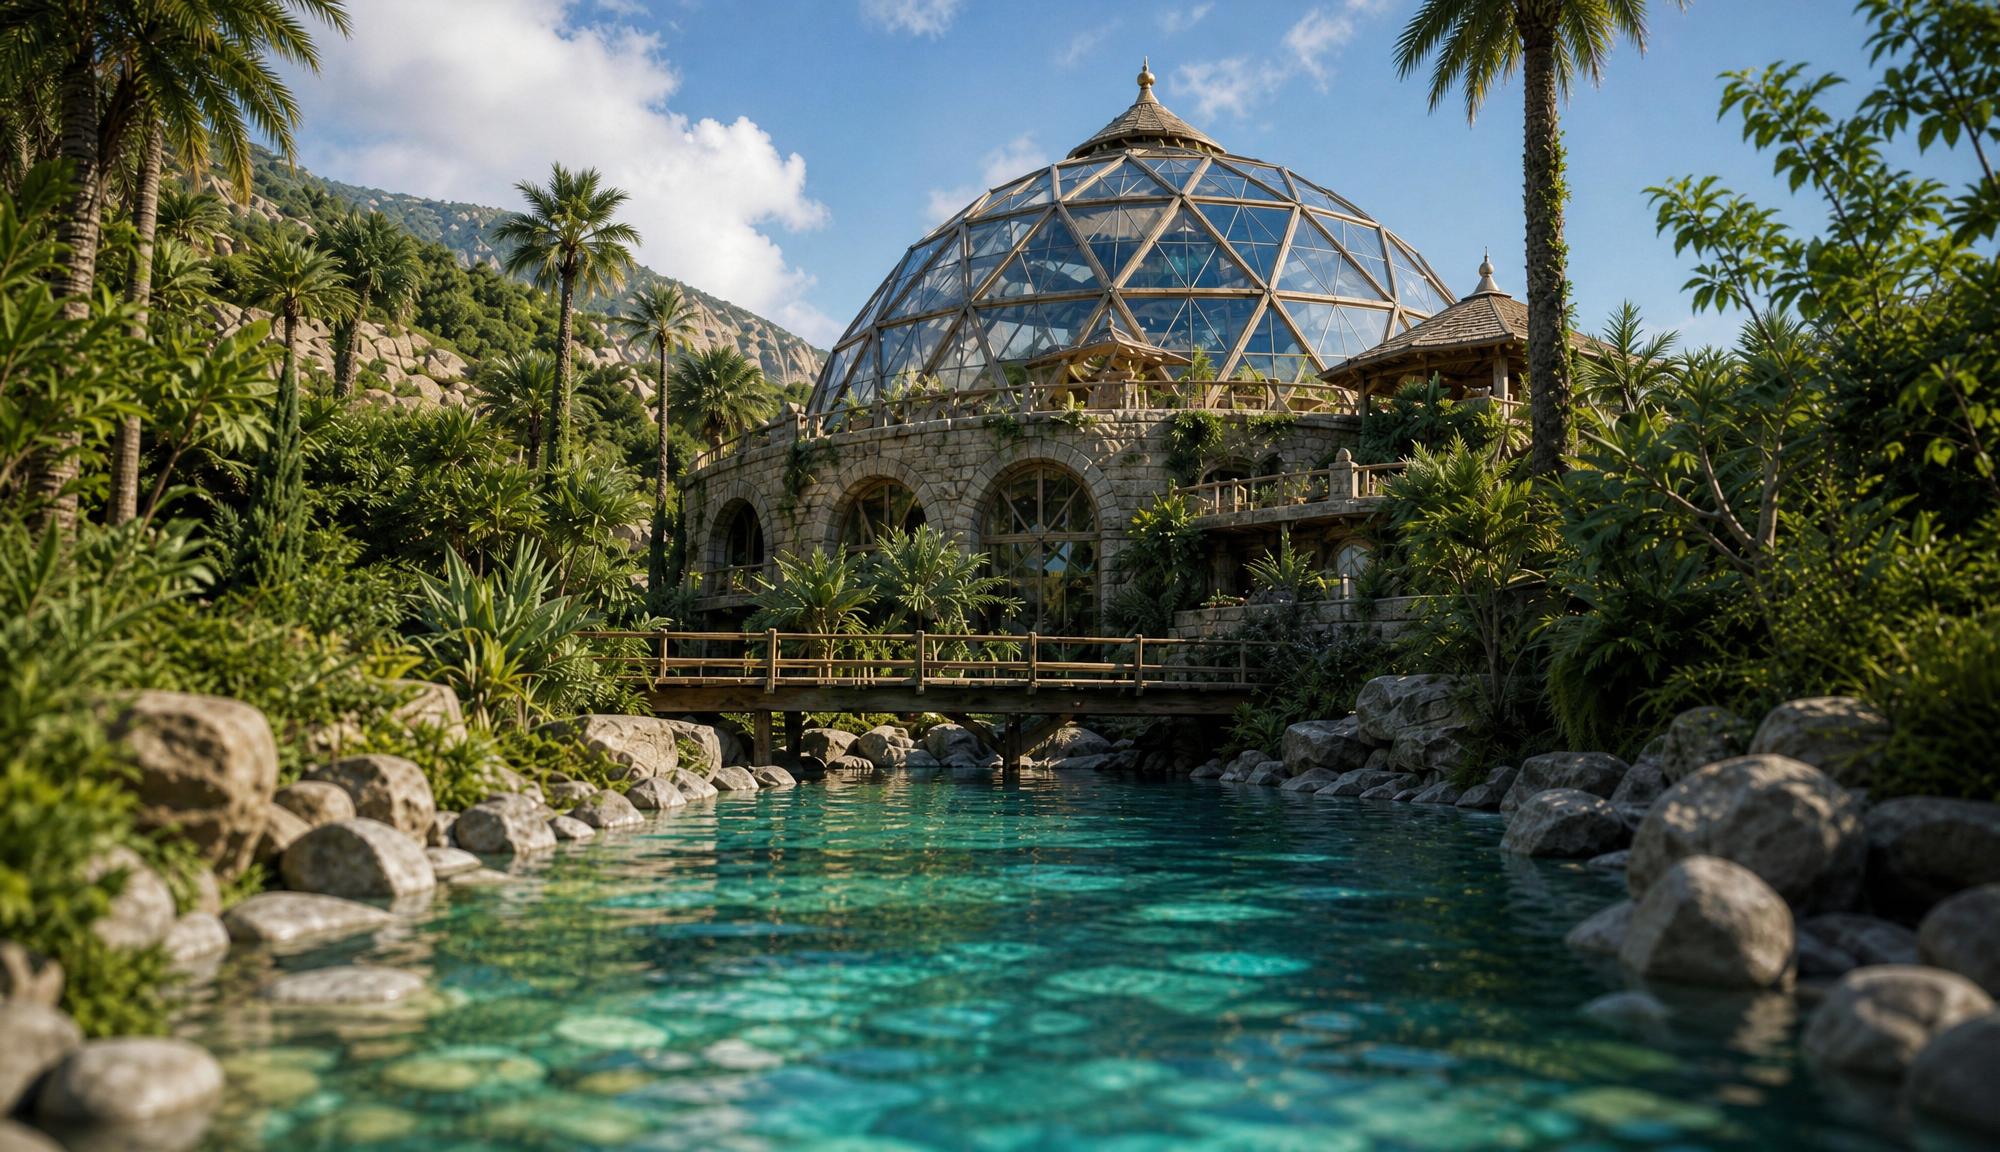
Zoom all the way in and the whole vocabulary is in one frame: dry stone below, glass and timber above, arched openings at ground level, a bridge over water, planting up against the walls.
Stone base, glass cap. That pairing is in every usable image in this set, and Day 02 is what happens when it gets taken apart strut by strut.
And from inside it
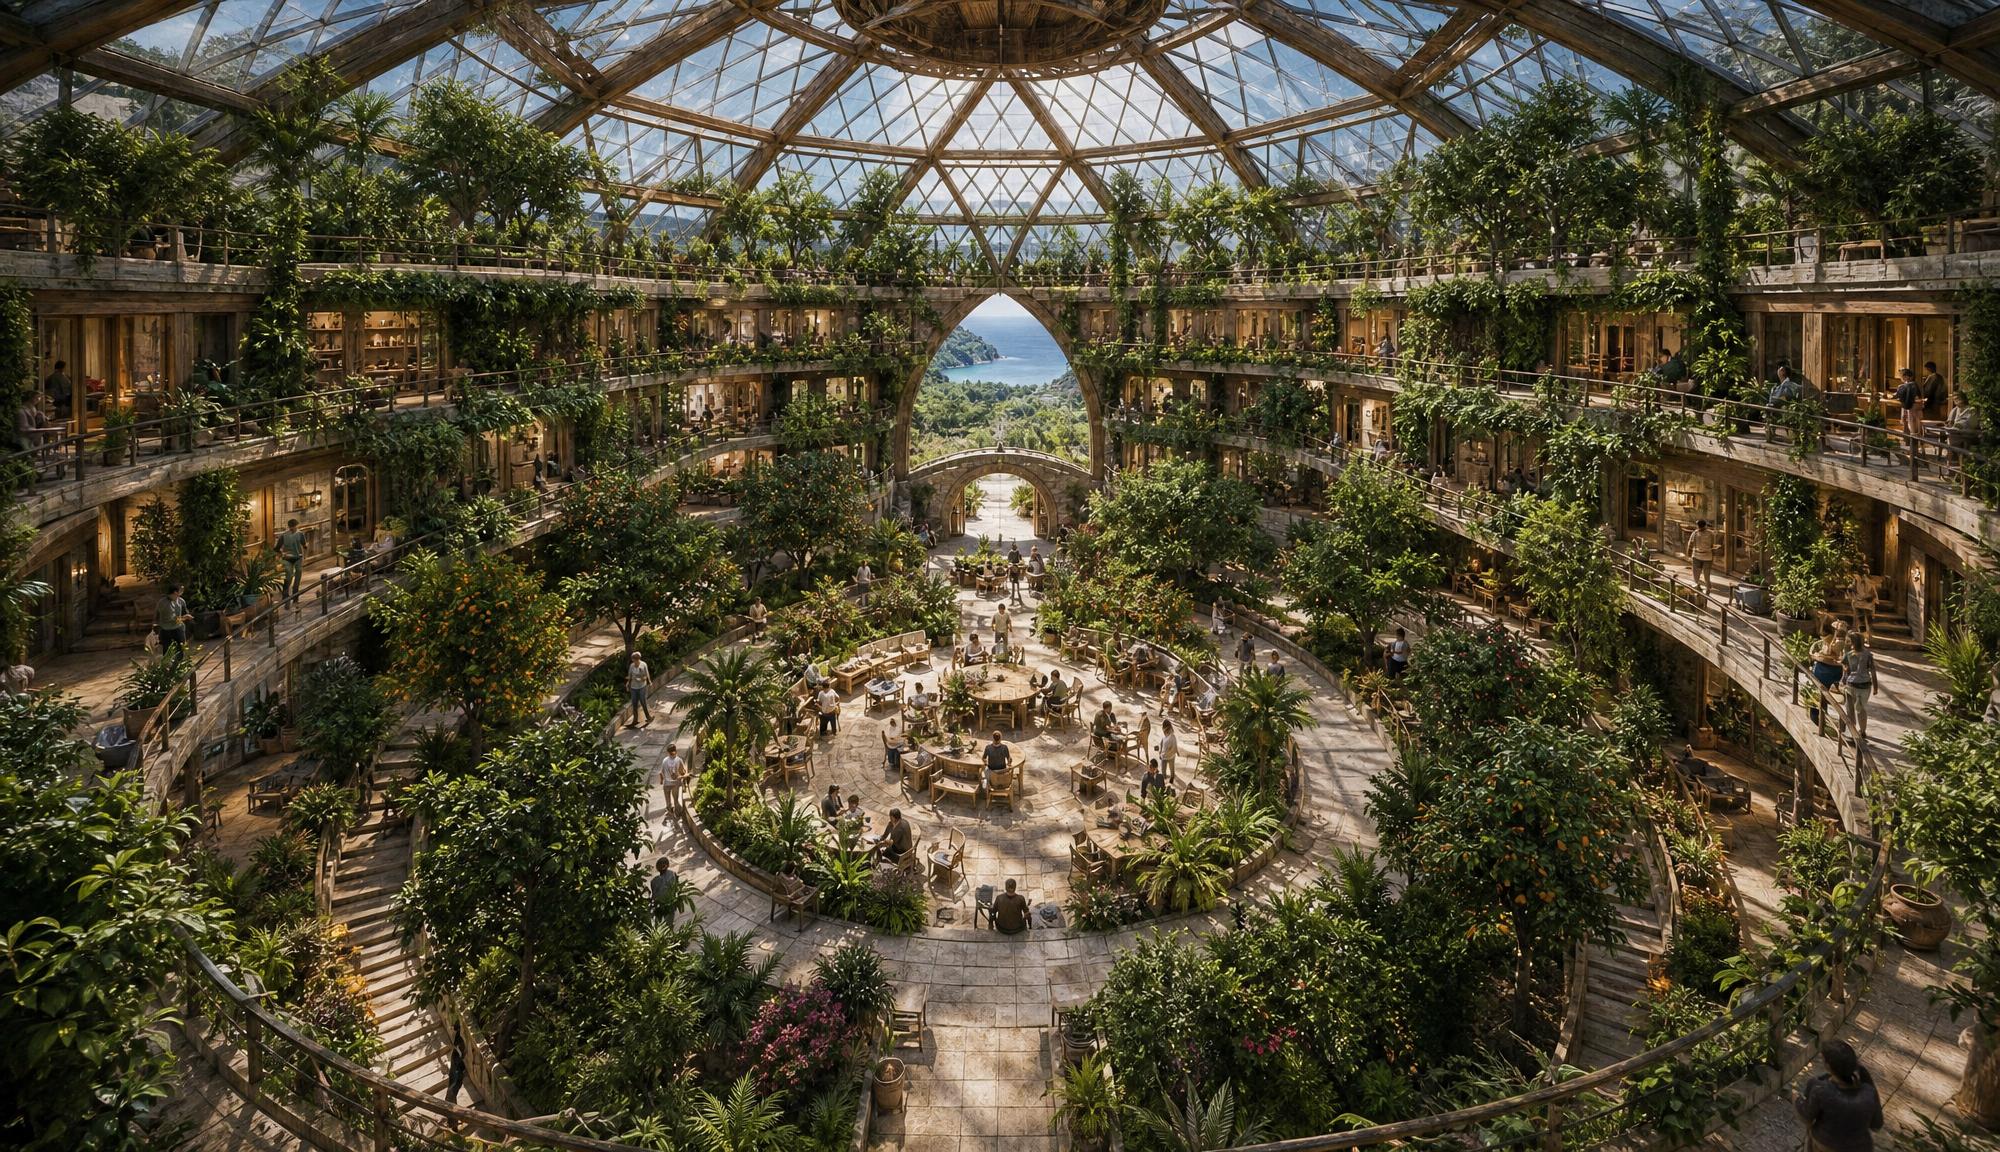
Inside, the fourth rule: the middle is empty and everybody can see it.
Trees in the centre, terraces around the edge, people at every level able to look down at the same space. That's a village square with a roof on it. A building shaped like this makes it hard for two dozen people to live next to each other without ever meeting — which is the actual point, and one of the few things architecture can do about loneliness.
The one I'm not building
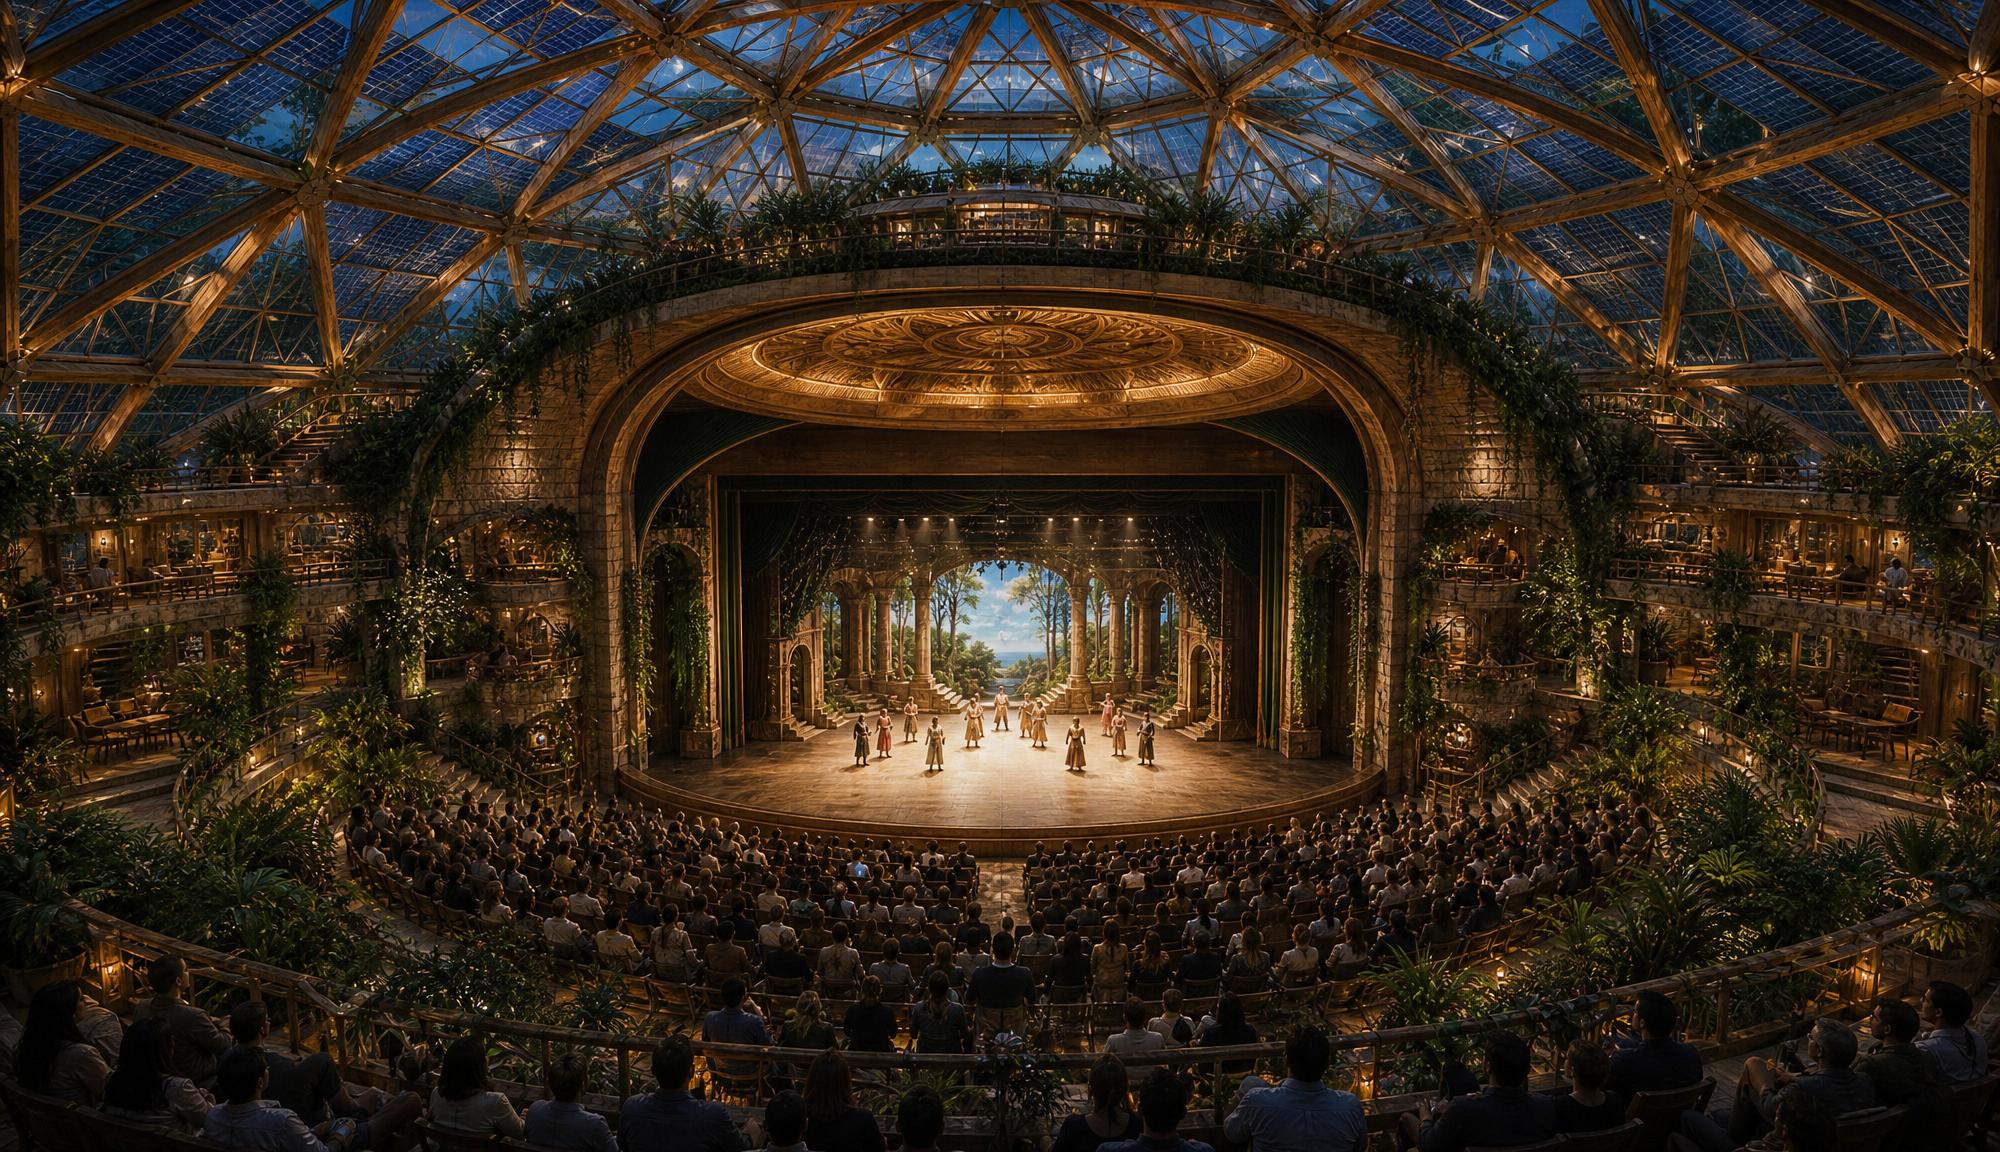
Then this arrived, and it was the most impressive image of the day.
It's also fiction. An opera house under glass for six hundred people belongs to a city that already exists, with the surplus to build a room used three nights a week. Ask it for grandeur and it will hand you grandeur — that's exactly what a render is good at, and exactly why one can't be trusted as a plan.
Keeping it in the gallery is the honest move. This is what the seduction looks like when it works on you.
Four angles on one place
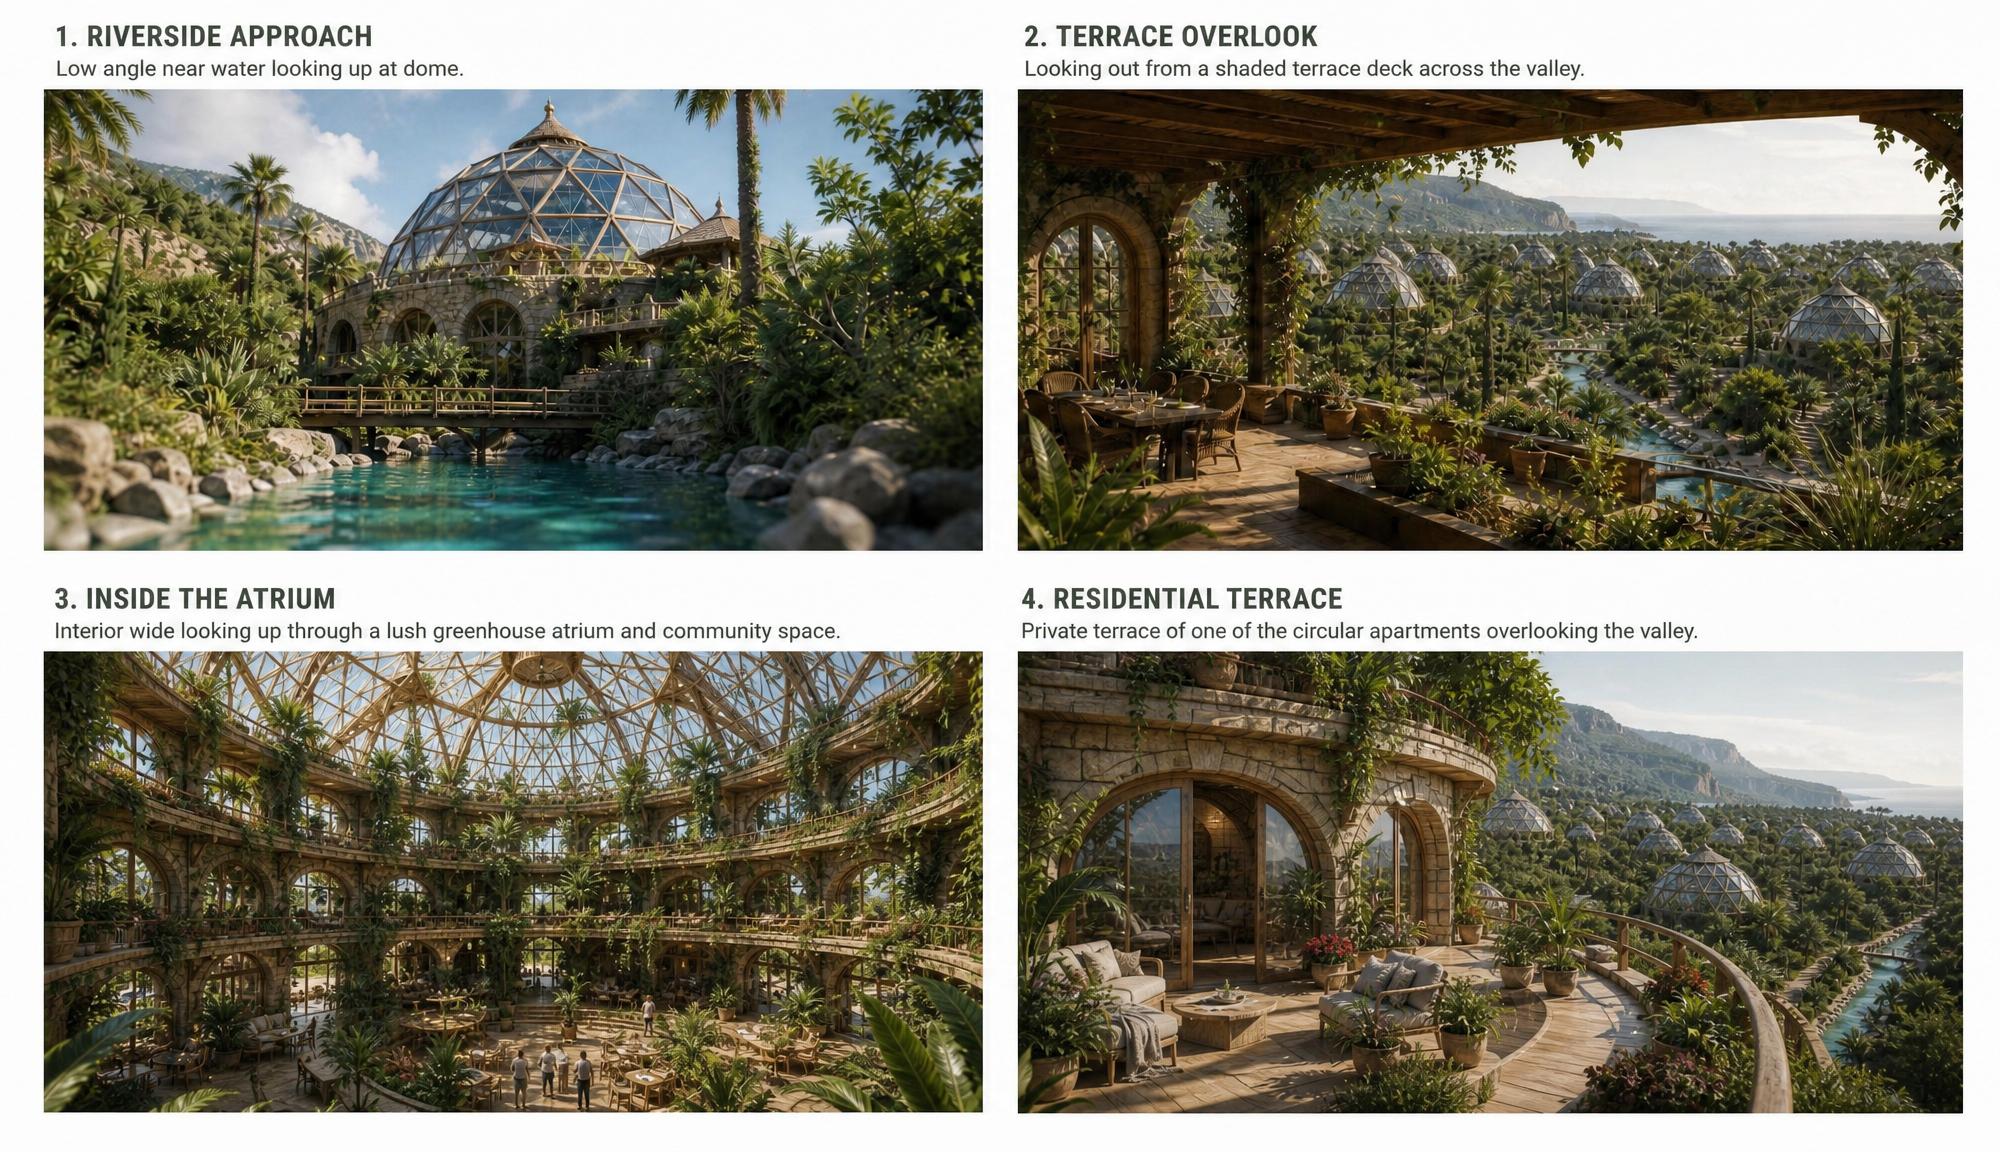
The last image is the method rather than the city: one settlement, photographed four ways — from the water, from a terrace, from inside the atrium, from somebody's front door.
A picture can lie. Four pictures of the same place from four heights have to agree with each other, and the moment they do you're no longer looking at a mood board — you're looking at something with a floor plan waiting inside it.
Twelve images, and four things in every one that mattered:
Small buildings, many of them. No towers, no monuments — the scale stays at something a group of neighbours could raise.
The land stays. Canopy, slope and river survive the settlement; the paths bend around them.
Growing space between, not around. Fields and forest garden are woven through the living space, which sets the land per person long before any zoning does.
A centre you can see into. Every building opens onto a shared middle, and so does every cluster of buildings.
That's four rules out of a day of pictures. Day 02 takes the building itself apart to see whether it can actually be made — and the answer starts with 10,920 struts.